 Request More Info
 Schedule a Showing
 Share
Share
 Print
Print
|
Welcome to exceptional new construction in The Bend at Walnut Springs, offering the ease of one-level living with 3 bedrooms, 2 bathrooms, and over 1,900 finished square feet, all perfectly positioned on a spacious lot. Step inside to an inviting foyer that opens into a stunning great room, where soaring vaulted ceilings and a dramatic floor-to-ceiling custom natural gas fireplace create an unforgettable focal point. Expansive windows fill the space with natural light, while direct access to the oversized covered patio seamlessly blends indoor comfort with outdoor living--ideal for both entertaining and everyday enjoyment. The gourmet kitchen is truly the heart of the home, featuring an abundance of shaker-style cabinetry with soft-close doors and drawers, quartz countertops, a designer tile backsplash, stainless steel appliances including a gas range, a walk-in pantry, and a large center island overlooking the living area--perfect for gathering with family and friends. The primary suite offers a peaceful retreat, complete with dual quartz vanities, a custom 6-foot tiled shower, a stylish accent wall, and a spacious walk-in closet with custom laminate shelving. Two additional bedrooms are thoughtfully situated on the opposite side of the home, providing privacy and flexibility, along with a beautifully finished full bath. Additional highlights include a dedicated laundry room, a two-car garage, and quality finishes throughout. Unwind on the covered back porch overlooking the backyard--an ideal setting for quiet mornings or relaxing evenings. The Bend at Walnut Springs is conveniently located in the Gray area of Jonesborough (Ridgeview School). All information herein deemed reliable but subject to buyer verification. Taxes not yet assessed. Estimated completion: May 2026.
Property Type(s):
Single Family
| Last Updated | 4/16/2026 | Tract | The Bend at Walnut Springs |
|---|---|---|---|
| Year Built | 2026 | Community | 307 - Gray/Boones Creek |
| Garage Spaces | 2.0 | County | Washington |
SCHOOLS
| Elementary School | Ridgeview |
|---|---|
| Jr. High School | Ridgeview |
| High School | Daniel Boone |
Additional Details
| AIR | Ceiling Fan(s), Heat Pump |
|---|---|
| AIR CONDITIONING | Yes |
| APPLIANCES | Dishwasher, Disposal, Electric Range, Microwave |
| AREA | 307 - Gray/Boones Creek |
| CONSTRUCTION | Brick, Vinyl Siding |
| FIREPLACE | Yes |
| GARAGE | Yes |
| HEAT | Fireplace(s), Heat Pump |
| HOA DUES | 150|Annually |
| INTERIOR | Entrance Foyer, Kitchen Island, Open Floorplan, Pantry, Walk-In Closet(s) |
| LOT | 0.28 acre(s) |
| LOT DIMENSIONS | 0 |
| PARKING | Driveway, Attached, Concrete, Garage Door Opener |
| SEWER | Public Sewer |
| STORIES | 1 |
| STYLE | Ranch |
| SUBDIVISION | The Bend at Walnut Springs |
| UTILITIES | Cable Available, Natural Gas Available, Electricity Connected, Natural Gas Connected, Sewer Connected, Water Connected |
| WATER | Public |
Location
Listing provided by Property Executives Johnson City
Listing information is deemed reliable, but not guaranteed.
This IDX solution is (c) Diverse Solutions 2026.
 Twitter
 Facebook
 Email
EmailLatest Real Estate
-
$239,000
515 Mckee Street
Greeneville, TN -
$250,000
6500 Lonesome Pine Trail
Greeneville, TN -
$270,000
16 Sanford Circle
Greeneville, TN -
$299,000
711 Carson ST
Greeneville, TN
 $239,000Lot Size12,633 sqft
Home Size1,904 sqft
Beds3 Beds
Baths1 Bath
 $250,000Lot Size10.00 ac
Home Size3,000 sqft
BedsN/A
BathsN/A
 $270,000Lot Size20,909 sqft
Home Size1,914 sqft
Beds2 Beds
Baths2 Baths
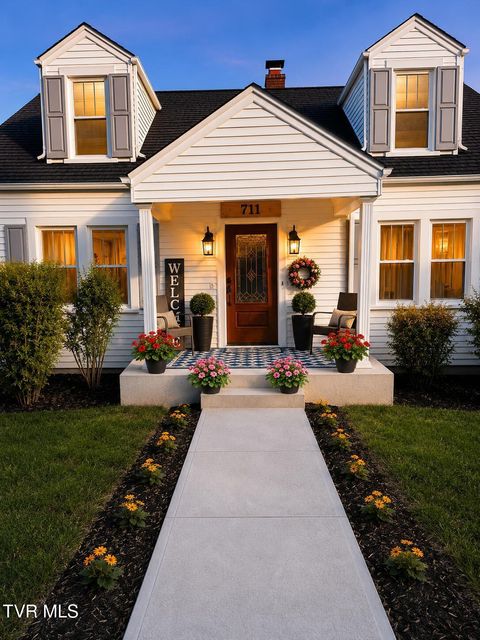 $299,000Lot Size12,197 sqft
Home Size1,550 sqft
Beds3 Beds
Baths3 Baths
-
$239,000Lot Size12,633 sqft
Home Size1,904 sqft
Beds3 Beds
Baths1 Bath
-
$250,000Lot Size10.00 ac
Home Size3,000 sqft
BedsN/A
BathsN/A
-
$270,000Lot Size20,909 sqft
Home Size1,914 sqft
Beds2 Beds
Baths2 Baths
-
$299,000Lot Size12,197 sqft
Home Size1,550 sqft
Beds3 Beds
Baths3 Baths
-
$239,000
515 Mckee Street