 Request More Info
 Schedule a Showing
 Share
Share
 Print
Print
|
Ideally positioned between Johnson City and Kingsport in the highly sought-after Daniel's Ridge subdivision--and less than 10 minutes from Tri-Cities Airport--this home offers the perfect balance of convenience and quiet, upscale living. Thoughtfully designed to solve the everyday challenges growing families face, it delivers the space you need, the function you've been searching for, and a layout that truly makes sense. From the moment you arrive, the curb appeal sets the tone with a charming front porch and peaceful swing--an inviting place to start and end your day. Step inside to a grand, open-concept main level where vaulted ceilings create an airy, elevated feel across the living room, dining area, and kitchen. The living room is anchored by a gas fireplace and custom built-ins, while the kitchen features white shaker cabinetry with custom pull-outs, granite countertops, and a layout designed for both everyday living and effortless entertaining. The main-level primary suite offers both convenience and privacy, creating a true retreat with an ensuite bathroom featuring double vanities, a freestanding soaking tub, tiled walk-in shower, and a spacious walk-in closet. Also on the main level, you'll find a powder bath, laundry room, and access to the two-car garage. Upstairs, you'll find two oversized bedrooms along with a spacious loft complete with custom built-in desks making this a perfect homework space or home office. This versatile area also offers its own kitchenette perfect for a second living space or playroom. Downstairs is where this home truly sets itself apart--a full mother-in-law suite featuring a large bedroom, full bathroom, open-concept living area, and its own kitchenette. Whether for guests, extended family, or multi-generational living, this space offers flexibility that's hard to find. Yet, the outdoor living is just as intentional, with both an upper and lower deck--two separate spaces to unwind, entertain, and take in the surroundings. Throughout the home you will find custom railings, custom cabinetry, custom built-ins, and thoughtfully selected finishes to elevate every space. With nearly 4,000 square feet where every inch has been carefully considered, this isn't just more space--it's smarter, more intentional living. Lot lines depicted in listing photos are approximate and for illustrative purposes only. All information is deemed reliable but not guaranteed and should be verified by buyer/buyer's agent.
Property Type(s):
Single Family
| Last Updated | 5/7/2026 | Tract | Daniels Ridge |
|---|---|---|---|
| Year Built | 2022 | Community | 307 - Gray/Boones Creek |
| Garage Spaces | 2.0 | County | Washington |
SCHOOLS
| Elementary School | Gray |
|---|---|
| Jr. High School | Gray |
| High School | Daniel Boone |
Price History
| Prior to May 7, '26 | $824,900 |
|---|---|
| May 7, '26 - Today | $799,900 |
Additional Details
| AIR | Central Air, Heat Pump |
|---|---|
| AIR CONDITIONING | Yes |
| APPLIANCES | Dishwasher, Disposal, Gas Range, Microwave, Refrigerator |
| AREA | 307 - Gray/Boones Creek |
| BASEMENT | Partially Finished, Sump Pump, Walk-Out Access, Yes |
| CONSTRUCTION | Brick, Vinyl Siding |
| FIREPLACE | Yes |
| GARAGE | Yes |
| HEAT | Central, Fireplace(s), Heat Pump, Natural Gas |
| HOA DUES | 150|Annually |
| INTERIOR | Eat-in Kitchen, Granite Counters, Kitchen Island, Open Floorplan, Walk-In Closet(s), Wet Bar |
| LOT | 0.26 acre(s) |
| LOT DIMENSIONS | 100.00 X 125.89 (.26 AC) |
| PARKING | Concrete |
| SEWER | Public Sewer |
| STORIES | 3+ |
| STYLE | Craftsman |
| SUBDIVISION | Daniels Ridge |
| UTILITIES | Natural Gas Available, Electricity Connected, Natural Gas Connected, Sewer Connected, Water Connected, Underground Utilities |
| VIEW | Yes |
| VIEW DESCRIPTION | Mountain(s) |
| WATER | Public |
Location
Listing provided by Foundation Realty Group
Listing information is deemed reliable, but not guaranteed.
This IDX solution is (c) Diverse Solutions 2026.
 Twitter
 Facebook
 Email
EmailLatest Real Estate
-
$239,000
515 Mckee Street
Greeneville, TN -
$250,000
6500 Lonesome Pine Trail
Greeneville, TN -
$270,000
16 Sanford Circle
Greeneville, TN -
$299,000
711 Carson ST
Greeneville, TN
 $239,000Lot Size12,633 sqft
Home Size1,904 sqft
Beds3 Beds
Baths1 Bath
 $250,000Lot Size10.00 ac
Home Size3,000 sqft
BedsN/A
BathsN/A
 $270,000Lot Size20,909 sqft
Home Size1,914 sqft
Beds2 Beds
Baths2 Baths
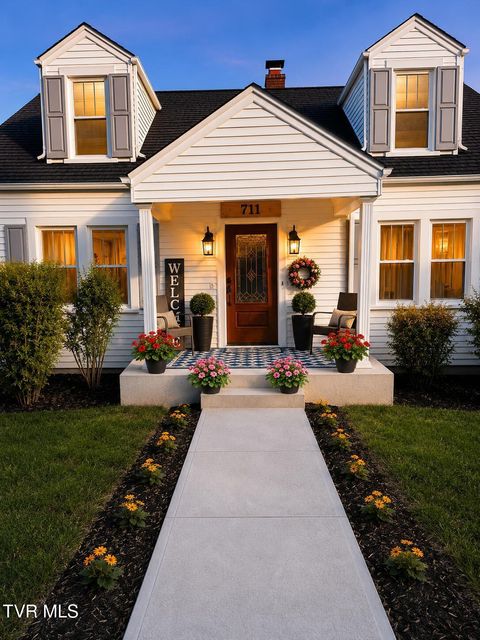 $299,000Lot Size12,197 sqft
Home Size1,550 sqft
Beds3 Beds
Baths3 Baths
-
$239,000Lot Size12,633 sqft
Home Size1,904 sqft
Beds3 Beds
Baths1 Bath
-
$250,000Lot Size10.00 ac
Home Size3,000 sqft
BedsN/A
BathsN/A
-
$270,000Lot Size20,909 sqft
Home Size1,914 sqft
Beds2 Beds
Baths2 Baths
-
$299,000Lot Size12,197 sqft
Home Size1,550 sqft
Beds3 Beds
Baths3 Baths
-
$239,000
515 Mckee Street