 Request More Info
 Schedule a Showing
 Share
Share
 Print
Print
|
NEW ROOF, NEW GUTTERS WITH GUTTER GUARDS, NEW ELECTRICAL PANEL, NEW HVAC WITH 10 YEAR WARRANTY, NEW STAINLESS STEEL APPLIANCES, AND FRESHLY REFINISHED HARDWOOD FLOORS!*** Enjoy the ease of one-level living in a highly desirable Elizabethton location. Situated on an oversized corner lot, this 3-bedroom, 2-bath brick home offers generous living spaces and timeless charm and a layout ideal for everyday living and entertaining. From the moment you arrive, the beautiful curb appeal stands out! Inside, a welcoming foyer opens to a spacious, light-filled living room that creates an inviting setting for relaxing or gathering with guests. The kitchen features a breakfast nook, a large walk-in pantry, and flows seamlessly into the formal dining room, making hosting feel effortless. Just off the one-car garage, you'll find a generously sized laundry room with a cedar storage closet, adding excellent functionality and storage. The primary bedroom includes a private en-suite bath, while two additional bedrooms share a second full bathroom--perfect for family, guests, or a home office. Outdoor living is complete with a back patio and fully fenced level backyard, offering a great space to relax or entertain. Conveniently located in Elizabethton, this home offers the perfect blend of location, layout, and livability--a wonderful opportunity in a sought-after area. All information is herein deemed reliable but subject to buyer/buyer's agent verification.
Property Type(s):
Single Family
| Last Updated | 4/29/2026 | Tract | Superior Acres |
|---|---|---|---|
| Year Built | 1966 | Community | 317 - City of Elizabethton |
| Garage Spaces | 1.0 | County | Carter |
SCHOOLS
| Elementary School | East Side |
|---|---|
| Jr. High School | T A Dugger |
| High School | Elizabethton |
Additional Details
| AIR | Central Air, Heat Pump |
|---|---|
| AIR CONDITIONING | Yes |
| APPLIANCES | Dishwasher, Electric Range, Microwave, Refrigerator |
| AREA | 317 - City of Elizabethton |
| BASEMENT | Crawl Space |
| CONSTRUCTION | Brick |
| GARAGE | Yes |
| HEAT | Central, Heat Pump, Natural Gas |
| INTERIOR | Cedar Closet(s), Eat-in Kitchen, Entrance Foyer, Kitchen Island, Laminate Counters, Pantry |
| LOT | 0.3 acre(s) |
| LOT DIMENSIONS | 94.53X120 IRR |
| PARKING | Driveway, Concrete |
| SEWER | Public Sewer |
| STORIES | 1 |
| STYLE | Ranch, Traditional |
| SUBDIVISION | Superior Acres |
| UTILITIES | Cable Available, Natural Gas Available, Electricity Connected, Natural Gas Connected, Sewer Connected, Water Connected, Cable Connected |
| WATER | Public |
Location
Listing provided by Foundation Realty Group
Listing information is deemed reliable, but not guaranteed.
This IDX solution is (c) Diverse Solutions 2026.
 Twitter
 Facebook
 Email
EmailLatest Real Estate
-
$239,000
515 Mckee Street
Greeneville, TN -
$250,000
6500 Lonesome Pine Trail
Greeneville, TN -
$270,000
16 Sanford Circle
Greeneville, TN -
$299,000
711 Carson ST
Greeneville, TN
 $239,000Lot Size12,633 sqft
Home Size1,904 sqft
Beds3 Beds
Baths1 Bath
 $250,000Lot Size10.00 ac
Home Size3,000 sqft
BedsN/A
BathsN/A
 $270,000Lot Size20,909 sqft
Home Size1,914 sqft
Beds2 Beds
Baths2 Baths
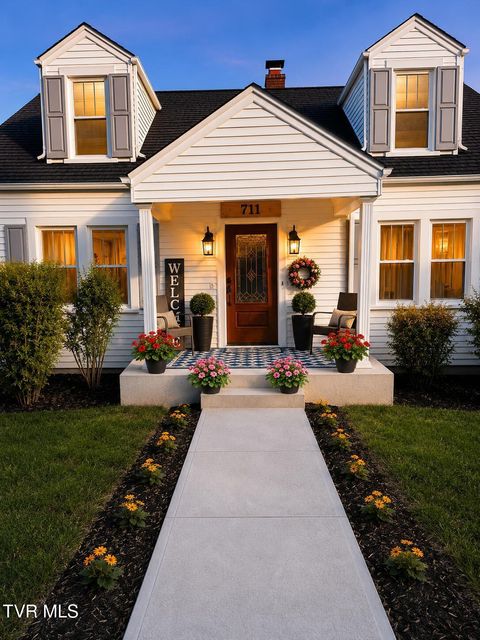 $299,000Lot Size12,197 sqft
Home Size1,550 sqft
Beds3 Beds
Baths3 Baths
-
$239,000Lot Size12,633 sqft
Home Size1,904 sqft
Beds3 Beds
Baths1 Bath
-
$250,000Lot Size10.00 ac
Home Size3,000 sqft
BedsN/A
BathsN/A
-
$270,000Lot Size20,909 sqft
Home Size1,914 sqft
Beds2 Beds
Baths2 Baths
-
$299,000Lot Size12,197 sqft
Home Size1,550 sqft
Beds3 Beds
Baths3 Baths
-
$239,000
515 Mckee Street