 Request More Info
 Schedule a Showing
 Share
Share
 Print
Print
|
Welcome to 117 Asbury St. in Kingsport, TN--a perfect starter home that combines comfort, convenience, and modern updates! This beautifully remodeled 3-bedroom, 2-bath home offers approximately 1,250 square feet of inviting living space, plus a 368 square foot drive-in carport. Step inside to find a freshly updated interior featuring a spacious combination kitchen and dining area, complete with new appliances and plenty of room for gathering. Enjoy peace of mind with all new vinyl windows, while the electric HVAC system ensures year-round comfort. The home also includes a partial basement, offering additional storage or flexible space. Outside, you'll love the level ¼-acre lot with a great backyard--ideal for kids, pets, or entertaining. The partially fenced yard, large 8x20 covered back deck, and detached 10x16 storage building add even more functionality and charm. The home's white vinyl siding and designer shingle roof provide attractive, low-maintenance curb appeal. Located in an excellent neighborhood just minutes from grocery stores, schools, and churches, this property offers the added benefit of being outside the city limits--meaning only county taxes! Don't miss this move-in ready gem with so much to offer at an affordable price point. Schedule your showing today!
Property Type(s):
Single Family
| Last Updated | 4/16/2026 | Tract | N M & Cora M Dickson Sub |
|---|---|---|---|
| Year Built | 1953 | Community | 403 - Bloomingdale, Crown Col, Windrid |
| County | Sullivan |
SCHOOLS
| Elementary School | Ketron |
|---|---|
| Jr. High School | Sullivan Heights Middle |
| High School | West Ridge |
Additional Details
| AIR | Heat Pump |
|---|---|
| AIR CONDITIONING | Yes |
| APPLIANCES | Built-In Electric Oven, Electric Range, Microwave |
| AREA | 403 - Bloomingdale, Crown Col, Windrid |
| BASEMENT | Block, Sump Pump, Walk-Out Access, Yes |
| CONSTRUCTION | Vinyl Siding |
| FIREPLACE | Yes |
| HEAT | Heat Pump |
| INTERIOR | Eat-in Kitchen, Laminate Counters |
| LOT | 9583 sq ft |
| LOT DIMENSIONS | 76' x 124' x 84' x 119' |
| PARKING | Driveway, Asphalt, Carport |
| SEWER | Public Sewer |
| STORIES | 1 |
| STYLE | Ranch |
| SUBDIVISION | N M & Cora M Dickson Sub |
| UTILITIES | Electricity Connected, Water Connected |
| WATER | Public |
Location
Listing provided by TCI Group - Jerry Petzoldt Agency, LLC
Listing information is deemed reliable, but not guaranteed.
This IDX solution is (c) Diverse Solutions 2026.
 Twitter
 Facebook
 Email
EmailLatest Real Estate
-
$239,000
515 Mckee Street
Greeneville, TN -
$250,000
6500 Lonesome Pine Trail
Greeneville, TN -
$270,000
16 Sanford Circle
Greeneville, TN -
$299,000
711 Carson ST
Greeneville, TN
 $239,000Lot Size12,633 sqft
Home Size1,904 sqft
Beds3 Beds
Baths1 Bath
 $250,000Lot Size10.00 ac
Home Size3,000 sqft
BedsN/A
BathsN/A
 $270,000Lot Size20,909 sqft
Home Size1,914 sqft
Beds2 Beds
Baths2 Baths
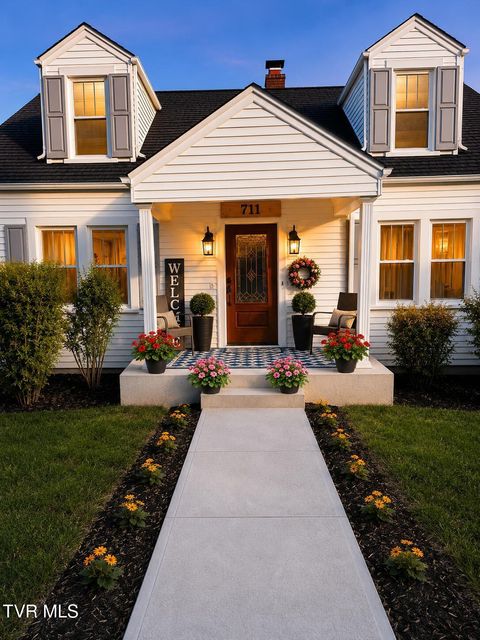 $299,000Lot Size12,197 sqft
Home Size1,550 sqft
Beds3 Beds
Baths3 Baths
-
$239,000Lot Size12,633 sqft
Home Size1,904 sqft
Beds3 Beds
Baths1 Bath
-
$250,000Lot Size10.00 ac
Home Size3,000 sqft
BedsN/A
BathsN/A
-
$270,000Lot Size20,909 sqft
Home Size1,914 sqft
Beds2 Beds
Baths2 Baths
-
$299,000Lot Size12,197 sqft
Home Size1,550 sqft
Beds3 Beds
Baths3 Baths
-
$239,000
515 Mckee Street