 Request More Info
 Schedule a Showing
 Share
Share
 Print
Print
|
Don't let this rare opportunity pass you by! This charming, beautifully maintained 2-bedroom, 1.5-bath condo offers modern updates, comfortable living, and a peaceful setting in a convenient location. Just minutes from Johnson City Mall, popular restaurants, schools, and the hospital, this home offers easy access to everyday amenities while providing a tranquil place to call home. Enjoy the ease of a low-maintenance lifestyle without sacrificing comfort or outdoor enjoyment. Step inside to a welcoming main level with a semi-open concept layout connecting the living, dining, and kitchen areas. The kitchen was remodeled in 2024 and features updated cabinetry, granite countertops, and black stainless appliances. The thoughtful layout provides plenty of workspace and storage while flowing naturally into the dining and living areas. A convenient half bath and laundry closet are also located on this level, along with an attached one-car garage offering covered parking and additional storage. Just off the living area, the sunroom is one of the home's standout features. New windows and heating and cooling allow this bright, inviting space to be enjoyed year-round. Whether you're having your morning coffee, reading, or relaxing, the sunroom offers a peaceful retreat with beautiful views of the spacious open green area and tranquil babbling creek beyond. Step outside onto the attached deck to enjoy the same peaceful setting--perfect for grilling, entertaining, or simply unwinding. Upstairs, the spacious primary bedroom offers a comfortable retreat with a walk-in closet and private ensuite bath. The oversized second bedroom provides plenty of space for guests and could also serve as a home office, hobby room, or additional living space. Recent improvements include new HVAC (2026), sunroom HVAC (2024), crawl space encapsulation (2026), fresh paint throughout, including ceilings and closets; new LVP flooring in the main living areas and bedrooms; new windows completed in late 2024; and the 2024 kitchen remodel. The monthly HOA fee covers exterior maintenance, exterior insurance, lawn care, landscaping, trash removal, and pest control. Owners are responsible for interior maintenance and insurance. Square footage and dimensions are approximate. All information is deemed reliable but should be verified by buyer and buyer's agent.
Property Type(s):
Condo/Townhouse/Co-Op
| Last Updated | 8/28/2026 | Tract | Lemon Tree Condos |
|---|---|---|---|
| Year Built | 1993 | Community | 302 - NE Johnson City |
| Garage Spaces | 1.0 | County | Washington |
SCHOOLS
| Elementary School | Fairmont |
|---|---|
| Jr. High School | Indian Trail |
| High School | Science Hill |
Additional Details
| AIR | Heat Pump |
|---|---|
| AIR CONDITIONING | Yes |
| APPLIANCES | Dishwasher, Electric Range, Microwave, Refrigerator |
| AREA | 302 - NE Johnson City |
| BASEMENT | Crawl Space |
| CONSTRUCTION | Brick, Vinyl Siding |
| GARAGE | Yes |
| HEAT | Heat Pump |
| HOA DUES | 169|Monthly |
| INTERIOR | Eat-in Kitchen, Granite Counters, Open Floorplan, Walk-In Closet(s) |
| PARKING | Asphalt, Attached |
| SEWER | Public Sewer |
| STORIES | 2 |
| STYLE | Townhouse |
| SUBDIVISION | Lemon Tree Condos |
| WATER | Public |
Location
Listing provided by KW Kingsport
Listing information is deemed reliable, but not guaranteed.
This IDX solution is (c) Diverse Solutions 2026.
 Twitter
 Facebook
 Email
EmailLatest Real Estate
-
$349,900
104 Orchard Street
Greeneville, TN -
$490,000
1755 Sunnydale Road
Greeneville, TN -
$249,900
375 Ostrich Road
Greeneville, TN -
$479,900
495 Harlan Street
Greeneville, TN
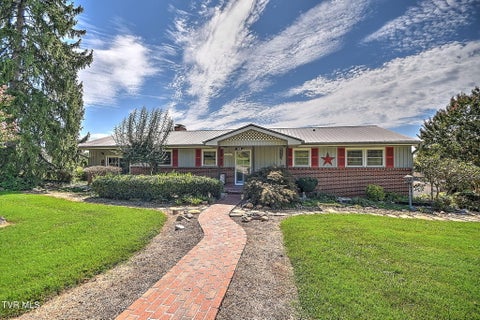 $349,900Lot Size14,375 sqft
Home Size2,440 sqft
Beds4 Beds
Baths2 Baths
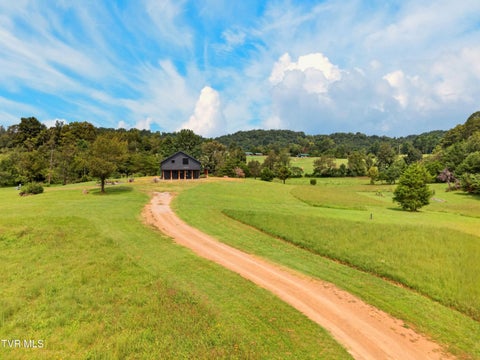 $490,000Lot Size10.00 ac
Home Size1,792 sqft
Beds3 Beds
Baths2 Baths
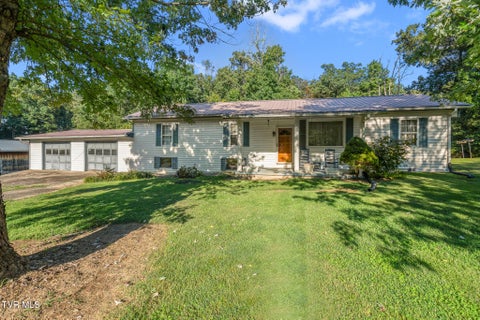 $249,900Lot Size4.58 ac
Home Size1,504 sqft
Beds3 Beds
Baths2 Baths
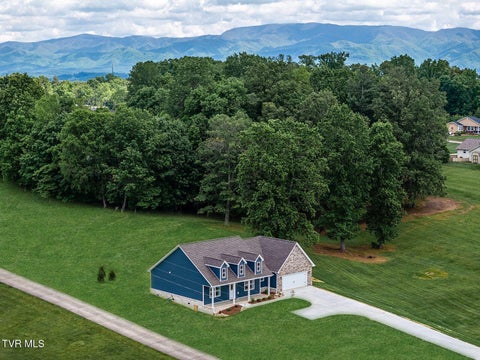 $479,900Lot Size36,155 sqft
Home Size1,588 sqft
Beds3 Beds
Baths2 Baths
-
$349,900Lot Size14,375 sqft
Home Size2,440 sqft
Beds4 Beds
Baths2 Baths
-
$490,000Lot Size10.00 ac
Home Size1,792 sqft
Beds3 Beds
Baths2 Baths
-
$249,900Lot Size4.58 ac
Home Size1,504 sqft
Beds3 Beds
Baths2 Baths
-
$479,900Lot Size36,155 sqft
Home Size1,588 sqft
Beds3 Beds
Baths2 Baths
-
$349,900
104 Orchard Street