 Request More Info
 Schedule a Showing
 Share
Share
 Print
Print
|
MOVE-IN READY RANCH with recent improvements, a private fenced backyard, and approximately 1,000 sq. ft. of unfinished basement space offering incredible potential! This 3-bedroom, 2-bath home features approximately 1,000 sq. ft. of finished living space on the main level, with beautiful hardwood floors in the living room and all three bedrooms. The spacious primary suite offers its own private bath, and the rear deck provides a great place to relax, entertain, or enjoy the privacy of the backyard. Looking for room to grow? The approximately 1,000 sq. ft. unfinished basement nearly matches the size of the main level and offers abundant storage plus an excellent opportunity to create additional usable space and build future equity. The property features convenient main-level parking as well as a separate driveway leading directly to the basement--great for easy access to storage, projects, or future possibilities. An outdoor storage building provides even more space for lawn equipment, tools, and recreational gear. Conveniently located near shopping, dining, medical facilities, and everyday necessities, with Lincoln Heights Elementary School approximately 0.6 mile away. Enjoy easy access to downtown Morristown, College Square Mall, Cherokee Lake, Cherokee Park, and Panther Creek State Park for boating, fishing, hiking, and outdoor recreation. Move right in and enjoy it today, while still having plenty of potential for tomorrow!
Property Type(s):
Single Family
| Last Updated | 8/29/2026 | Tract | Rolling Hills |
|---|---|---|---|
| Year Built | 1970 | Community | 209 - Hamblen County |
| Garage Spaces | 1.0 | County | Hamblen |
SCHOOLS
| Elementary School | Lincoln Heights |
|---|---|
| Jr. High School | Lincoln Heights |
| High School | Morristown West |
Additional Details
| AIR | Central Air |
|---|---|
| AIR CONDITIONING | Yes |
| APPLIANCES | Dryer, Microwave, Refrigerator, Washer |
| AREA | 209 - Hamblen County |
| CONSTRUCTION | Block, Brick, Vinyl Siding |
| GARAGE | Yes |
| HEAT | Central |
| LOT | 0.28 acre(s) |
| LOT DIMENSIONS | 80X150 |
| SEWER | Public Sewer |
| STORIES | 1 |
| STYLE | Ranch, Traditional |
| SUBDIVISION | Rolling Hills |
| WATER | Public |
Location
Listing provided by Vista Realty
Listing information is deemed reliable, but not guaranteed.
This IDX solution is (c) Diverse Solutions 2026.
 Twitter
 Facebook
 Email
EmailLatest Real Estate
-
$349,900
104 Orchard Street
Greeneville, TN -
$490,000
1755 Sunnydale Road
Greeneville, TN -
$249,900
375 Ostrich Road
Greeneville, TN -
$479,900
495 Harlan Street
Greeneville, TN
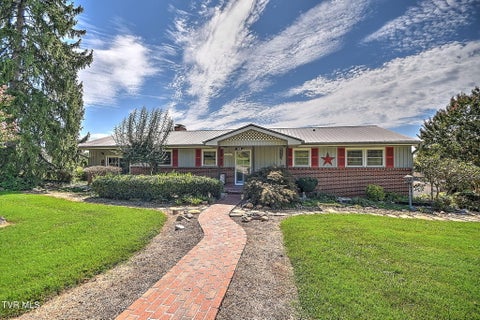 $349,900Lot Size14,375 sqft
Home Size2,440 sqft
Beds4 Beds
Baths2 Baths
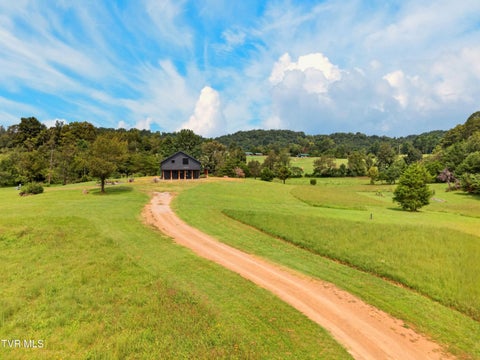 $490,000Lot Size10.00 ac
Home Size1,792 sqft
Beds3 Beds
Baths2 Baths
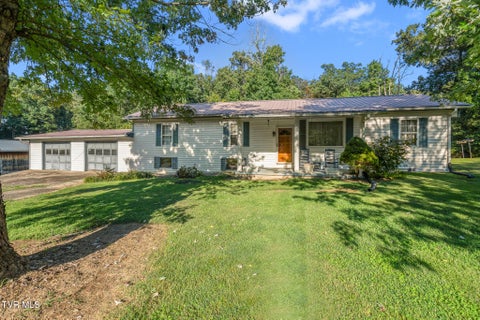 $249,900Lot Size4.58 ac
Home Size1,504 sqft
Beds3 Beds
Baths2 Baths
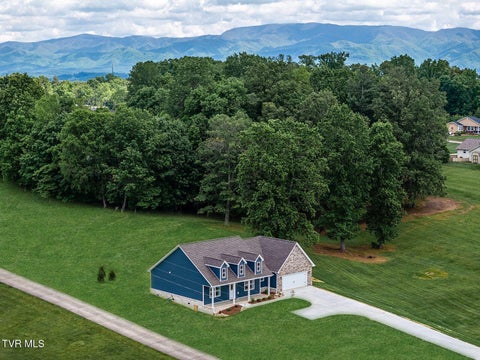 $479,900Lot Size36,155 sqft
Home Size1,588 sqft
Beds3 Beds
Baths2 Baths
-
$349,900Lot Size14,375 sqft
Home Size2,440 sqft
Beds4 Beds
Baths2 Baths
-
$490,000Lot Size10.00 ac
Home Size1,792 sqft
Beds3 Beds
Baths2 Baths
-
$249,900Lot Size4.58 ac
Home Size1,504 sqft
Beds3 Beds
Baths2 Baths
-
$479,900Lot Size36,155 sqft
Home Size1,588 sqft
Beds3 Beds
Baths2 Baths
-
$349,900
104 Orchard Street