 Request More Info
 Schedule a Showing
 Share
Share
 Print
Print
|
MUST-SEE TRANSFORMATION! Nearly two years in the making, this beautifully reimagined home has undergone an extensive renovation that blends modern finishes and thoughtful design with pieces of the property's original character. The thoughtfully redesigned floor plan offers 3 bedrooms and 2.5 baths, all conveniently located on one level, with generously sized rooms and exceptional storage throughout. At the heart of the home is a showstopping kitchen featuring an oversized island, quartz countertops and backsplash, abundant cabinetry, under-cabinet lighting, a large pantry, and an impressive 6-burner dual-heat gas range. The adjoining living room is anchored by a gas fireplace surrounded by custom built-ins handcrafted using original wood salvaged from the property--a detail that carries into the laundry room, where original wood was repurposed to create a one-of-a-kind countertop. Oversized closets throughout provide storage rarely found in a home of this style, while the primary suite and beautifully finished bathrooms continue the home's elevated feel. A new metal roof, tankless water heater, and numerous additional improvements add even more to the extensive renovation. Outside the main residence, the detached garage offers an incredible finished, heated and cooled flex space with endless possibilities. Create the ultimate home gym, office, studio, game room, or explore converting the space into a private guest or mother-in-law suite to suit your needs. Situated on 0.67 acres beneath mature trees, the property offers plenty of room to enjoy the outdoors while remaining convenient to Johnson City and the surrounding area. From the quartz-filled kitchen to the handcrafted details created from the home's original materials, this isn't simply an updated house--it's a thoughtfully rebuilt home where old character and modern living come together beautifully. Schedule your private showing and see the transformation for yourself. Buyer/Buyer's Agent to verify all information.
Property Type(s):
Single Family
| Last Updated | 9/21/2026 | Tract | Not In Subdivision |
|---|---|---|---|
| Year Built | 1923 | Community | 303 - SE Johnson City |
| Garage Spaces | 1.0 | County | Carter |
SCHOOLS
| Elementary School | West Side |
|---|---|
| Jr. High School | T A Dugger |
| High School | Elizabethton |
Additional Details
| AIR | Ceiling Fan(s), Heat Pump |
|---|---|
| AIR CONDITIONING | Yes |
| APPLIANCES | Dishwasher, Gas Range |
| AREA | 303 - SE Johnson City |
| BASEMENT | Dirt Floor, Yes |
| CONSTRUCTION | Brick |
| FIREPLACE | Yes |
| GARAGE | Yes |
| HEAT | Fireplace(s), Heat Pump, Natural Gas |
| INTERIOR | Built-in Features, Eat-in Kitchen, Kitchen Island, Other, Pantry, Walk-In Closet(s) |
| LOT | 0.67 acre(s) |
| LOT DIMENSIONS | 140X211IRR |
| PARKING | Driveway, Detached, Gravel |
| SEWER | Septic Tank |
| STORIES | 1 |
| STYLE | Traditional |
| SUBDIVISION | Not In Subdivision |
| UTILITIES | Natural Gas Available, Electricity Connected, Natural Gas Connected, Water Connected |
| WATER | Public |
Location
Listing provided by Westbrook Legacy Realty
Listing information is deemed reliable, but not guaranteed.
This IDX solution is (c) Diverse Solutions 2026.
 Twitter
 Facebook
 Email
EmailLatest Real Estate
-
$799,900
545 Johnson Road
Greeneville, TN -
$569,900
5125 107 Cutoff
Greeneville, TN -
$495,000
5180 Horton Hwy HWY
Greeneville, TN -
$369,900
317 Oak Grove Avenue
Greeneville, TN
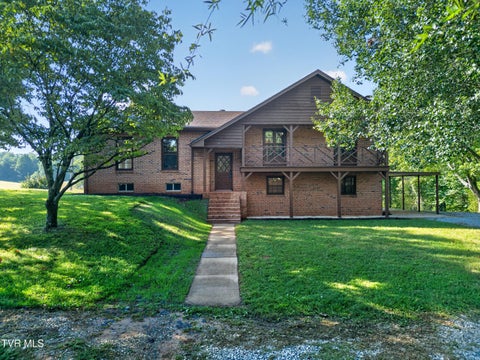 $799,900Lot Size25.03 ac
Home Size2,234 sqft
Beds4 Beds
Baths3 Baths
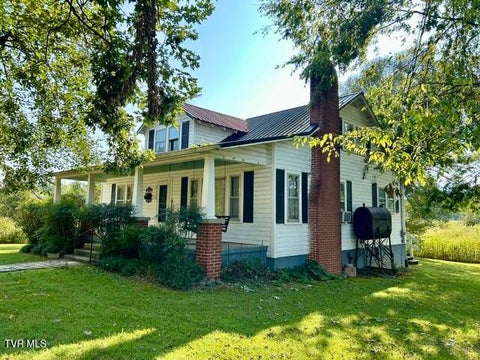 $569,900Lot Size19.59 ac
Home Size1,326 sqft
Beds3 Beds
Baths1 Bath
 $495,000Lot Size10.70 ac
Home Size1,392 sqft
Beds3 Beds
Baths2 Baths
 $369,900Lot Size8,712 sqft
Home Size2,160 sqft
Beds3 Beds
Baths2 Baths
-
$799,900Lot Size25.03 ac
Home Size2,234 sqft
Beds4 Beds
Baths3 Baths
-
$569,900Lot Size19.59 ac
Home Size1,326 sqft
Beds3 Beds
Baths1 Bath
-
$495,000Lot Size10.70 ac
Home Size1,392 sqft
Beds3 Beds
Baths2 Baths
-
$369,900Lot Size8,712 sqft
Home Size2,160 sqft
Beds3 Beds
Baths2 Baths
-
$799,900
545 Johnson Road