 Request More Info
 Schedule a Showing
 Share
Share
 Print
Print
|
Mid-Century Ranch with Full Basement, 2-Car Garage & Room to Make It Yours Classic 1969 ranch on a corner lot with a stone-accented exterior and mature evergreen landscaping. Inside, warm hardwood floors run through a large, open living area anchored by a stone fireplace wall. The living room flows into the kitchen and dining space, which makes it easy to cook, gather, and entertain. The kitchen has a stainless range, plenty of solid wood cabinetry, a decorative tin-style backsplash, and a peninsula that connects it to the dining area. Two bedrooms include a primary with hardwoods, ceiling fan, and louvered closet, and a second bedroom with fresh luxury vinyl plank flooring and laundry hookups already in place. Use it as a bedroom with built-in laundry, or as a flex space. The full bath has a long vanity, tub/shower combo, and a retro mosaic tile floor. The full unfinished basement (about 1,066 sq ft, with a door to the back yard) is ready for a workshop, storage, or future finished space. The attached 2-car garage adds a workbench, built-in storage, and two openers. Out back, a long wood deck overlooks a big, grassy yard. Public water, split-system heating and cooling, and county taxes of only about $514 a year. Keenburg Elementary is 0.2 miles away, and the lot sits in FEMA Zone X (minimal flood risk). All info deemed reliable but not guaranteed. Buyers and buyers agents should verify all info given.
Property Type(s):
Single Family
| Last Updated | 9/20/2026 | Tract | Unknown |
|---|---|---|---|
| Year Built | 1969 | Community | 314 - Carter County |
| Garage Spaces | 2.0 | County | Carter |
SCHOOLS
| Elementary School | Keenburg |
|---|---|
| Jr. High School | Unaka |
| High School | Unaka |
Additional Details
| AIR | Heat Pump |
|---|---|
| AIR CONDITIONING | Yes |
| APPLIANCES | Range, Refrigerator |
| AREA | 314 - Carter County |
| BASEMENT | Concrete, Unfinished, Yes |
| CONSTRUCTION | Brick, Vinyl Siding |
| FIREPLACE | Yes |
| GARAGE | Yes |
| HEAT | Heat Pump |
| INTERIOR | Open Floorplan |
| LOT | 0.27 acre(s) |
| LOT DIMENSIONS | 116 x 100 |
| PARKING | Asphalt, Attached |
| SEWER | Septic Tank |
| STYLE | Ranch |
| SUBDIVISION | Unknown |
| WATER | Public |
Location
Listing provided by Collins & Co. Realtors & Auctioneers
Listing information is deemed reliable, but not guaranteed.
This IDX solution is (c) Diverse Solutions 2026.
 Twitter
 Facebook
 Email
EmailLatest Real Estate
-
$799,900
545 Johnson Road
Greeneville, TN -
$569,900
5125 107 Cutoff
Greeneville, TN -
$495,000
5180 Horton Hwy HWY
Greeneville, TN -
$369,900
317 Oak Grove Avenue
Greeneville, TN
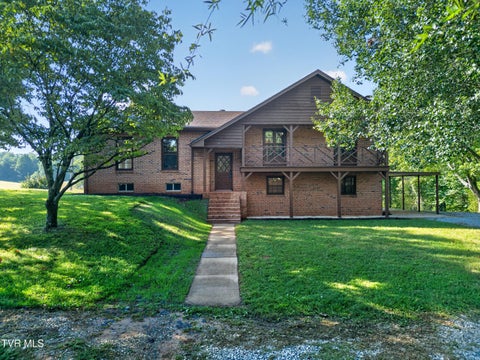 $799,900Lot Size25.03 ac
Home Size2,234 sqft
Beds4 Beds
Baths3 Baths
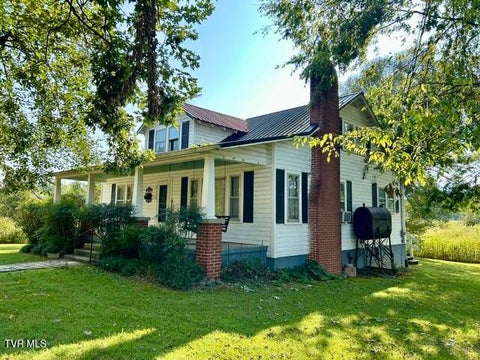 $569,900Lot Size19.59 ac
Home Size1,326 sqft
Beds3 Beds
Baths1 Bath
 $495,000Lot Size10.70 ac
Home Size1,392 sqft
Beds3 Beds
Baths2 Baths
 $369,900Lot Size8,712 sqft
Home Size2,160 sqft
Beds3 Beds
Baths2 Baths
-
$799,900Lot Size25.03 ac
Home Size2,234 sqft
Beds4 Beds
Baths3 Baths
-
$569,900Lot Size19.59 ac
Home Size1,326 sqft
Beds3 Beds
Baths1 Bath
-
$495,000Lot Size10.70 ac
Home Size1,392 sqft
Beds3 Beds
Baths2 Baths
-
$369,900Lot Size8,712 sqft
Home Size2,160 sqft
Beds3 Beds
Baths2 Baths
-
$799,900
545 Johnson Road