 Request More Info
 Schedule a Showing
 Share
 Print
|
Exceptional all-brick home in a premium neighborhood offering 5 bedrooms, 4.5 baths, custom finishes, and an abundance of storage throughout. The versatile floor plan features living and dining rooms, a two-story great room, and primary bedroom suites on both the main and upper levels, providing excellent flexibility for guests or multi-generational living. Each bedroom includes a walk-in closet. The spacious kitchen features granite countertops and updated appliances. Bright, sunny breakfast room overlooks the deck and backyard. The downstairs level offers a separate suite/living area, creating a private and flexible space ideal for extended family, guests, a home office, recreation area, or independent living arrangement. This level also features additional garage/workshop space--perfect for hobbies, projects, equipment, or extra storage. Quality details continue throughout the home with Andersen vinyl-clad windows, generous living spaces, a dedicated safe room, and an updated two-car garage conveniently located on the main level. Enjoy outdoor living from the rear deck along with the timeless appeal and low-maintenance benefits of an all-brick exterior. With multiple living areas, two primary bedroom options, exceptional storage, quality construction, and versatile garage and workshop space and a man cave! This distinctive home offers an impressive combination of comfort, craftsmanship, and functionality in a sought-after neighborhood.
Property Type(s):
Single Family
| Last Updated | 9/25/2026 | Tract | Cooks Crossing |
|---|---|---|---|
| Year Built | 2001 | Community | 411 - Airport,Fall Crk,Cooks Valley, |
| Garage Spaces | 2.0 | County | Sullivan |
SCHOOLS
| Elementary School | Johnson |
|---|---|
| Jr. High School | Robinson |
| High School | Dobyns Bennett |
Additional Details
| AIR | Ceiling Fan(s), Central Air, Heat Pump |
|---|---|
| AIR CONDITIONING | Yes |
| APPLIANCES | Dishwasher, Disposal, Dryer, Electric Range, Microwave, Refrigerator, Washer |
| AREA | 411 - Airport,Fall Crk,Cooks Valley, |
| BASEMENT | Exterior Entry, Partially Finished, Walk-Out Access, Yes |
| CONSTRUCTION | Brick |
| FIREPLACE | Yes |
| GARAGE | Yes |
| HEAT | Fireplace(s), Heat Pump, Natural Gas |
| INTERIOR | Central Vacuum, Entrance Foyer, Granite Counters, Open Floorplan, Pantry, See Remarks, Walk-In Closet(s), Wet Bar |
| LOT | 0.46 acre(s) |
| LOT DIMENSIONS | 109.05 x 156.56 IRR |
| PARKING | Driveway, Attached, Concrete, Garage Door Opener |
| SEWER | Public Sewer |
| STORIES | 2 |
| STYLE | Traditional |
| SUBDIVISION | Cooks Crossing |
| UTILITIES | Cable Available, Electricity Connected, Sewer Connected, Water Connected |
| VIEW | Yes |
| VIEW DESCRIPTION | Mountain(s) |
| WATER | Public |
Location
Listing provided by Town & Country Realty - Downtown
Listing information is deemed reliable, but not guaranteed.
This IDX solution is (c) Diverse Solutions 2026.
 Twitter
 Facebook
 Email
Latest Real Estate
-
$169,000
322 Leonard Street
Greeneville, TN -
$230,000
110 Royce Street
Greeneville, TN -
$349,900
135 Sunnyside Road
Greeneville, TN -
$249,900
1037 Sun Valley Village #1037
Greeneville, TN
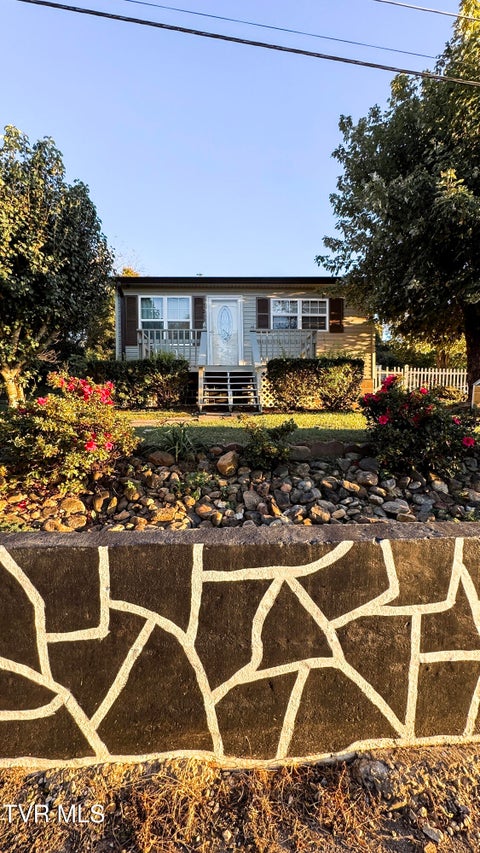 $169,000Lot Size6,534 sqft
Home Size936 sqft
Beds3 Beds
Baths2 Baths
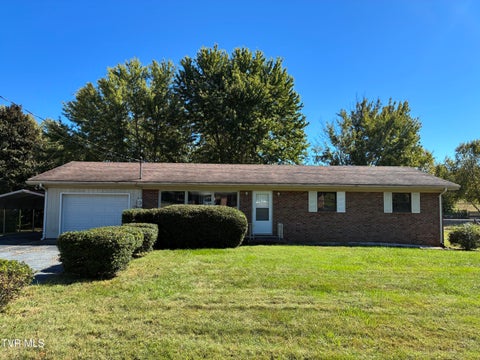 $230,000Lot Size19,167 sqft
Home Size3,174 sqft
Beds3 Beds
Baths2 Baths
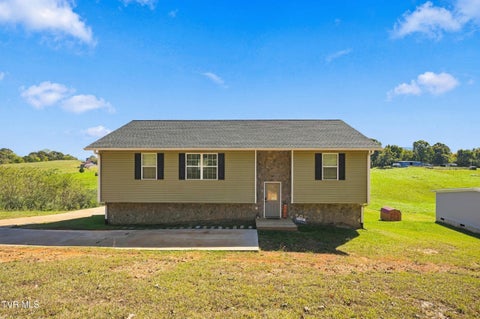 $349,900Lot Size27,879 sqft
Home Size2,121 sqft
Beds3 Beds
Baths2 Baths
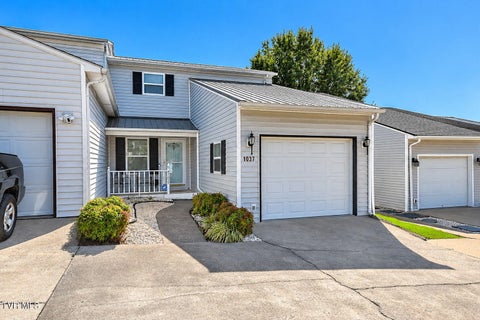 $249,900Lot SizeN/A
Home Size1,488 sqft
Beds3 Beds
Baths2 Baths
-
$169,000Lot Size6,534 sqft
Home Size936 sqft
Beds3 Beds
Baths2 Baths
-
$230,000Lot Size19,167 sqft
Home Size3,174 sqft
Beds3 Beds
Baths2 Baths
-
$349,900Lot Size27,879 sqft
Home Size2,121 sqft
Beds3 Beds
Baths2 Baths
-
$249,900Lot SizeN/A
Home Size1,488 sqft
Beds3 Beds
Baths2 Baths
-
$169,000
322 Leonard Street