 Request More Info
 Schedule a Showing
 Share
 Print
|
Brand-new construction in Jonesborough with approximately 1,800 square feet, 3 bedrooms, 2.5 baths, an attached two-car garage, and no HOA. 676 Cherry Marie Drive offers the kind of space and straightforward, comfortable floor plan that can be surprisingly difficult to find at this price point. The main level is open and spacious, with the living room, dining area, and kitchen flowing naturally together for everyday living and entertaining. The kitchen features granite countertops, stainless steel appliances, generous cabinetry and counter space, a tile backsplash, pantry, and island. Finishes throughout the home were selected to be attractive, practical, and easy to live with, including LVP and tile flooring, nickel fixtures and hardware, and clean, timeless finishes. Upstairs, the primary suite offers excellent space with a large walk-in closet, double vanities, and a spacious private bath. Two additional bedrooms provide plenty of room for family, guests, hobbies, or a home office, and the second-floor laundry keeps everyday chores conveniently close to the bedrooms. One of this home's real strengths is its usable space. The rooms are comfortably proportioned, storage is generous, and the floor plan makes excellent use of approximately 1,800 square feet without sacrificing room size. Built by a local builder using local workers and tradespeople who live and work in Northeast Tennessee, this home reflects the experience, accountability, and pride that come from building in your own community. Located just minutes from Historic Downtown Jonesborough, the home offers convenient access to restaurants, shopping, community events, and Johnson City while retaining the charm of Jonesborough living. Currently under construction with estimated completion in October 2026. Similar completed-home photographs are included to illustrate the floor plan and comparable finishes.
Property Type(s):
Single Family
| Last Updated | 9/25/2026 | Tract | Mill Creek |
|---|---|---|---|
| Year Built | 2026 | Community | 309 - Jonesborough/The Ridges Subdiv |
| Garage Spaces | 2.0 | County | Washington |
SCHOOLS
| Elementary School | Jonesborough |
|---|---|
| Jr. High School | Jonesborough |
| High School | David Crockett |
Additional Details
| AIR | Heat Pump |
|---|---|
| AIR CONDITIONING | Yes |
| APPLIANCES | Dishwasher, Disposal, Electric Range, Microwave |
| AREA | 309 - Jonesborough/The Ridges Subdiv |
| CONSTRUCTION | Brick, Vinyl Siding |
| GARAGE | Yes |
| HEAT | Electric, Heat Pump |
| INTERIOR | Entrance Foyer, Granite Counters, Kitchen Island, Open Floorplan, Pantry, Walk-In Closet(s) |
| LOT | 7405 sq ft |
| LOT DIMENSIONS | 60x129 |
| PARKING | Driveway, Asphalt, Garage Door Opener |
| SEWER | Public Sewer |
| STORIES | 2 |
| STYLE | Traditional |
| SUBDIVISION | Mill Creek |
| UTILITIES | Electricity Connected, Sewer Connected, Water Connected, Underground Utilities |
| WATER | Public |
Location
Listing provided by Wolfe Development
Listing information is deemed reliable, but not guaranteed.
This IDX solution is (c) Diverse Solutions 2026.
 Twitter
 Facebook
 Email
Latest Real Estate
-
$169,000
322 Leonard Street
Greeneville, TN -
$230,000
110 Royce Street
Greeneville, TN -
$349,900
135 Sunnyside Road
Greeneville, TN -
$249,900
1037 Sun Valley Village #1037
Greeneville, TN
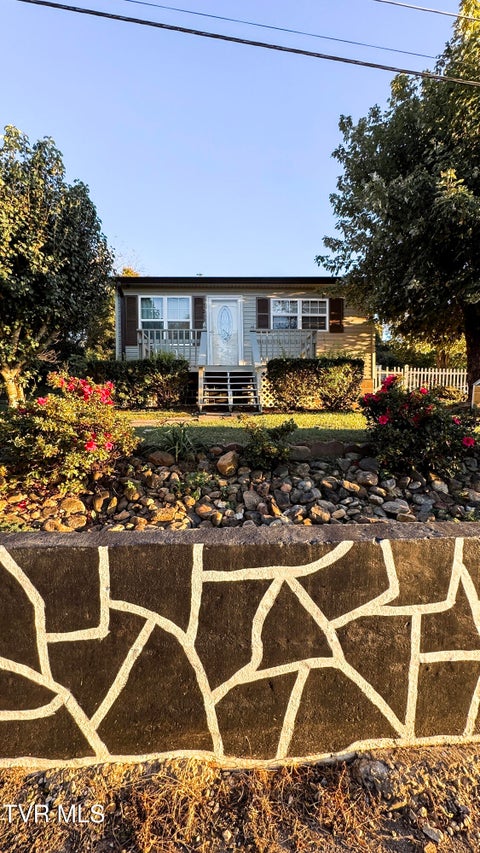 $169,000Lot Size6,534 sqft
Home Size936 sqft
Beds3 Beds
Baths2 Baths
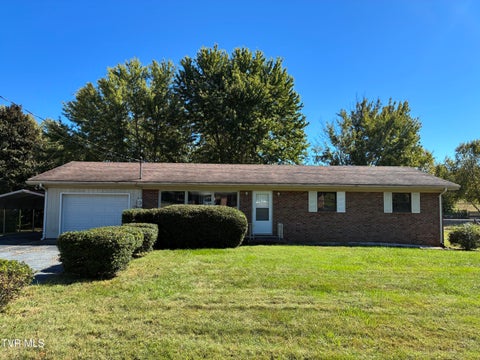 $230,000Lot Size19,167 sqft
Home Size3,174 sqft
Beds3 Beds
Baths2 Baths
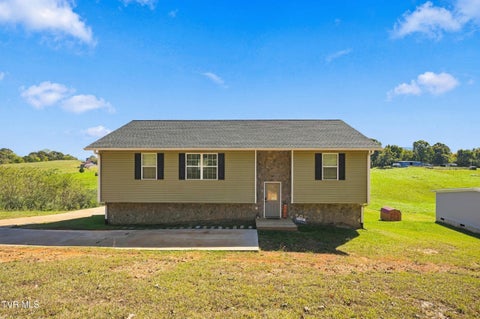 $349,900Lot Size27,879 sqft
Home Size2,121 sqft
Beds3 Beds
Baths2 Baths
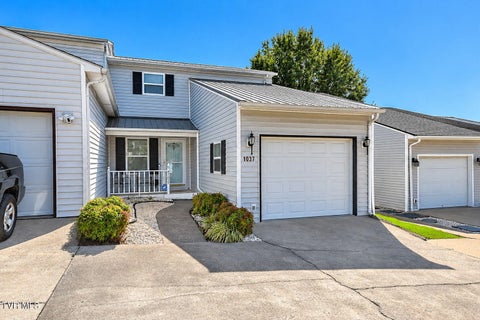 $249,900Lot SizeN/A
Home Size1,488 sqft
Beds3 Beds
Baths2 Baths
-
$169,000Lot Size6,534 sqft
Home Size936 sqft
Beds3 Beds
Baths2 Baths
-
$230,000Lot Size19,167 sqft
Home Size3,174 sqft
Beds3 Beds
Baths2 Baths
-
$349,900Lot Size27,879 sqft
Home Size2,121 sqft
Beds3 Beds
Baths2 Baths
-
$249,900Lot SizeN/A
Home Size1,488 sqft
Beds3 Beds
Baths2 Baths
-
$169,000
322 Leonard Street