 Request More Info
 Schedule a Showing
 Share
 Print
|
Welcome to 132 Joan Ann Drive! Tucked away at the end of a quiet cul-de-sac, this meticulously cared-for 3-bedroom raised ranch offers exceptional storage, garage space, and outdoor living, all just approximately 10 minutes from the heart of Elizabethton! The home has been well maintained and features an architectural shingle roof, updated vinyl windows, updated vinyl siding, and a full unfinished basement offering an abundance of storage space with excellent potential for future finished square footage. One of the standout features of this property is the incredible amount of garage and parking space. In addition to the one-car drive-under garage the property features a HUGE 25' x 32' detached garage, perfect for additional vehicles, a workshop, hobbies, lawn equipment, recreational toys, or simply extra storage. Outside, you'll love the oversized covered back porch spanning the length of the home, providing a fantastic space for relaxing, grilling, and entertaining in nearly any weather. There is also a covered front porch, plus both the front and back yards are fully fenced. Additional highlights include a septic system that was pumped last year and the benefit of low county-only property taxes. Situated in a well-kept neighborhood at the end of a cul-de-sac while still offering convenient access to Elizabethton, this home combines a peaceful setting with everyday convenience.
Property Type(s):
Single Family
| Last Updated | 9/28/2026 | Tract | Treadway Estates |
|---|---|---|---|
| Year Built | 1981 | Community | 314 - Carter County |
| Garage Spaces | 3.0 | County | Carter |
SCHOOLS
| Elementary School | Valley Forge |
|---|---|
| Jr. High School | Hunter |
| High School | Hampton |
Additional Details
| AIR | Central Air, Heat Pump |
|---|---|
| AIR CONDITIONING | Yes |
| APPLIANCES | Dishwasher, Electric Range, Refrigerator |
| AREA | 314 - Carter County |
| BASEMENT | Full, Unfinished, Yes |
| CONSTRUCTION | Brick, Vinyl Siding |
| GARAGE | Yes |
| HEAT | Central, Electric, Heat Pump |
| LOT | 0.36 acre(s) |
| LOT DIMENSIONS | 65.46 X 96.13 |
| PARKING | Driveway, Asphalt, Attached, Detached |
| SEWER | Septic Tank |
| STORIES | 1 |
| STYLE | Raised Ranch |
| SUBDIVISION | Treadway Estates |
| WATER | Public |
Location
Listing provided by Greater Impact Realty Jonesborough
Listing information is deemed reliable, but not guaranteed.
This IDX solution is (c) Diverse Solutions 2026.
 Twitter
 Facebook
 Email
Latest Real Estate
-
$169,000
322 Leonard Street
Greeneville, TN -
$230,000
110 Royce Street
Greeneville, TN -
$349,900
135 Sunnyside Road
Greeneville, TN -
$249,900
1037 Sun Valley Village #1037
Greeneville, TN
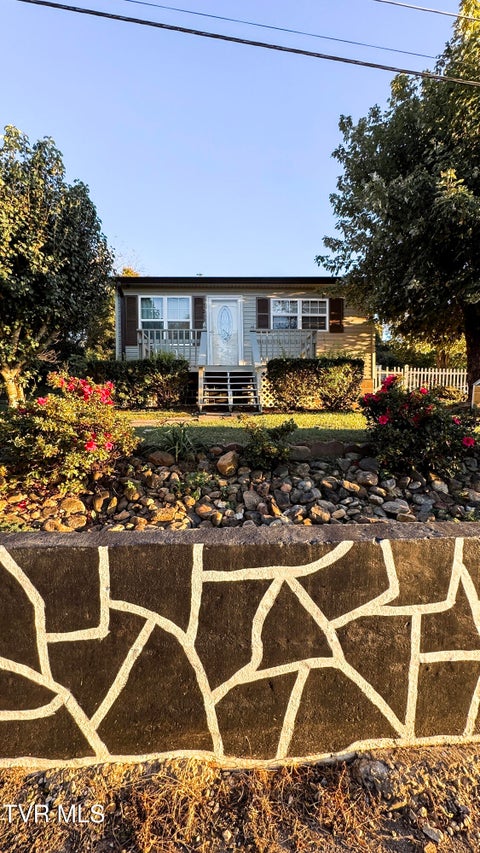 $169,000Lot Size6,534 sqft
Home Size936 sqft
Beds3 Beds
Baths2 Baths
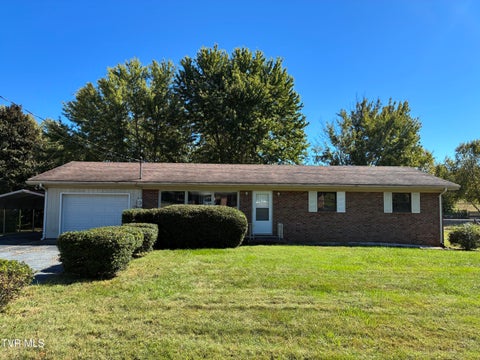 $230,000Lot Size19,167 sqft
Home Size3,174 sqft
Beds3 Beds
Baths2 Baths
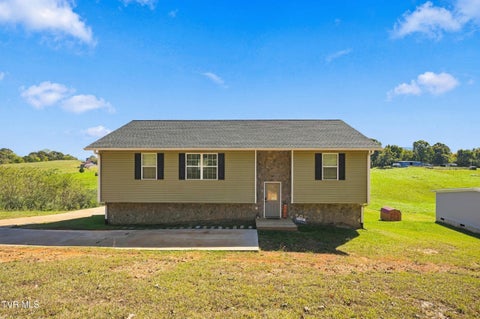 $349,900Lot Size27,879 sqft
Home Size2,121 sqft
Beds3 Beds
Baths2 Baths
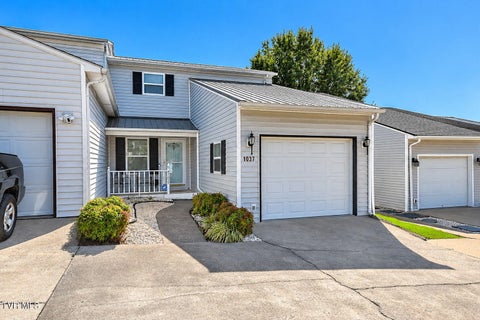 $249,900Lot SizeN/A
Home Size1,488 sqft
Beds3 Beds
Baths2 Baths
-
$169,000Lot Size6,534 sqft
Home Size936 sqft
Beds3 Beds
Baths2 Baths
-
$230,000Lot Size19,167 sqft
Home Size3,174 sqft
Beds3 Beds
Baths2 Baths
-
$349,900Lot Size27,879 sqft
Home Size2,121 sqft
Beds3 Beds
Baths2 Baths
-
$249,900Lot SizeN/A
Home Size1,488 sqft
Beds3 Beds
Baths2 Baths
-
$169,000
322 Leonard Street