 Request More Info
 Schedule a Showing
 Share
 Print
|
400 Noes Chapel Road brings together timeless design, comfortable spaces, and a layout made for everyday living. Offering 4 bedrooms and 2.5 baths, the home centers around a spacious open kitchen, dining, and living area where each space flows naturally into the next. Whether gathering around the table, entertaining friends, or enjoying a quiet evening at home, the layout provides plenty of room to make the space your own. Thoughtfully selected finishes throughout give the interior a polished yet welcoming feel. The primary suite offers a comfortable retreat, complete with a uniquely designed closet providing generous storage and organization. Three additional bedrooms add versatility for family, overnight guests, a home office, or additional flex space. The living area opens directly onto the back deck, creating an easy transition outdoors and another space to enjoy the home. Add comfortable seating, an outdoor dining area, or a grill and create the perfect setting for morning coffee, weekend gatherings, or relaxing in the evening. Iron fencing adds both function and a finished architectural touch to the outdoor space. Located on Noes Chapel Road, the home keeps you within minutes of Morristown's shopping, dining, schools, medical facilities, and everyday conveniences. With four bedrooms, an open and inviting layout, thoughtful storage, outdoor living space, and a move-in-ready interior, 400 Noes Chapel Road offers a home designed to be enjoyed from day one. An annual maintenance fee of $275 will apply toward future planned amenities.
Property Type(s):
Single Family
| Last Updated | 10/9/2026 | Tract | Not In Subdivision |
|---|---|---|---|
| Year Built | 2025 | Community | 209 - Hamblen County |
| County | Hamblen |
SCHOOLS
| Elementary School | West Elem |
|---|---|
| Jr. High School | Lincoln Heights |
| High School | Morristown West |
Additional Details
| AIR | Central Air |
|---|---|
| AIR CONDITIONING | Yes |
| APPLIANCES | Microwave, Range, Refrigerator |
| AREA | 209 - Hamblen County |
| BASEMENT | Exterior Entry, Unfinished, Yes |
| CONSTRUCTION | Metal Siding, Stone, Vinyl Siding |
| EXTERIOR | Balcony |
| GARAGE | Attached Garage, Garage Door Opener, Yes |
| HEAT | Heat Pump |
| INTERIOR | Eat-in Kitchen, Entrance Foyer, Granite Counters, Open Floorplan, Pantry, Walk-In Closet(s) |
| LOT | 8276 sq ft |
| LOT DIMENSIONS | 0.19 |
| PARKING | Driveway, Attached, Concrete, Garage Door Opener |
| SEWER | Public Sewer |
| STORIES | 2 |
| STYLE | Contemporary |
| SUBDIVISION | Not In Subdivision |
| UTILITIES | Cable Available, Electricity Connected, Sewer Connected, Water Connected |
| WATER | Public |
Location
Listing provided by Castle & Associates Real Estate
Listing information is deemed reliable, but not guaranteed.
This IDX solution is (c) Diverse Solutions 2026.
 Twitter
 Facebook
 Email
Latest Real Estate
-
$169,000
322 Leonard Street
Greeneville, TN -
$230,000
110 Royce Street
Greeneville, TN -
$349,900
135 Sunnyside Road
Greeneville, TN -
$249,900
1037 Sun Valley Village #1037
Greeneville, TN
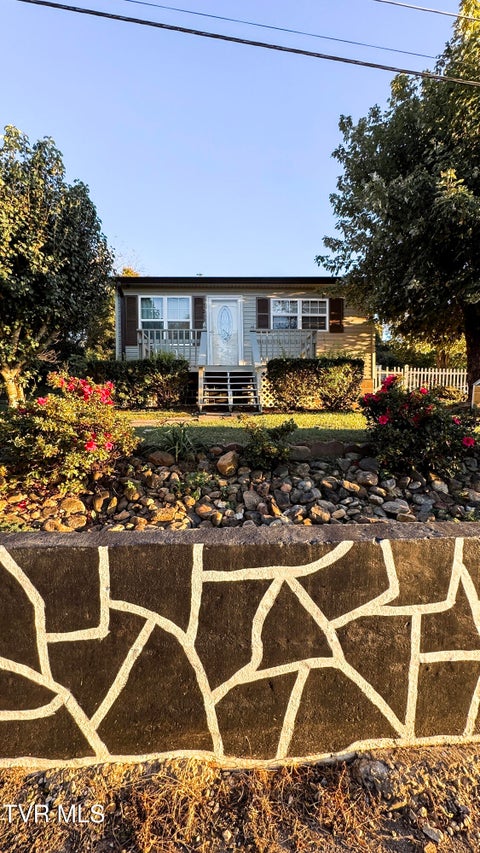 $169,000Lot Size6,534 sqft
Home Size936 sqft
Beds3 Beds
Baths2 Baths
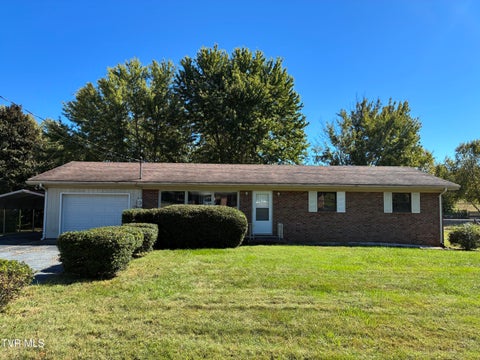 $230,000Lot Size19,167 sqft
Home Size3,174 sqft
Beds3 Beds
Baths2 Baths
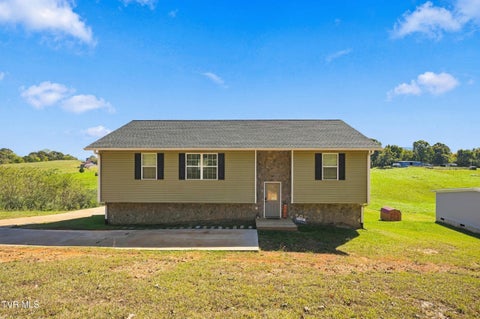 $349,900Lot Size27,879 sqft
Home Size2,121 sqft
Beds3 Beds
Baths2 Baths
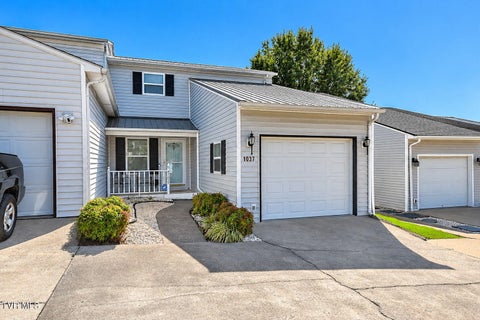 $249,900Lot SizeN/A
Home Size1,488 sqft
Beds3 Beds
Baths2 Baths
-
$169,000Lot Size6,534 sqft
Home Size936 sqft
Beds3 Beds
Baths2 Baths
-
$230,000Lot Size19,167 sqft
Home Size3,174 sqft
Beds3 Beds
Baths2 Baths
-
$349,900Lot Size27,879 sqft
Home Size2,121 sqft
Beds3 Beds
Baths2 Baths
-
$249,900Lot SizeN/A
Home Size1,488 sqft
Beds3 Beds
Baths2 Baths
-
$169,000
322 Leonard Street