 Request More Info
 Schedule a Showing
 Share
 Print
|
Enjoy the feel of country living with the convenience of a Kingsport location! Built in 2022, this like-new, move-in-ready home offers five bedrooms, three full baths, and 2,361 square feet in the scenic Miller Parke community. Expansive land and open spaces throughout the development create a peaceful, rural feel, while a dead-end street ending in a cul-de-sac means no through traffic. Just minutes from Interstates 26 and 81, you'll enjoy easy access to Kingsport, Johnson City, and Bristol. Inside, the open layout connects a beautifully appointed kitchen to an inviting living room with a cozy gas fireplace. Granite countertops, white cabinetry, stainless steel appliances, and a gas range make the kitchen a welcoming space for everyday meals and entertaining. A main-level bedroom provides a comfortable retreat for visiting family or guests, with a full bathroom conveniently located beside it. This versatile room also makes an ideal home office or quiet study. Upstairs, the spacious owner's suite, three additional bedrooms, and conveniently located laundry provide comfort and practicality. A rear patio offers space to relax outdoors, while a two-car garage and tankless water heater add everyday convenience. With modern features, room to spread out, and a peaceful setting close to it all, this Miller Parke home is ready to welcome you. Schedule your showing today!
Property Type(s):
Single Family
| Last Updated | 10/10/2026 | Tract | Miller Parke |
|---|---|---|---|
| Year Built | 2022 | Community | 407 - Col. Heights to Fordtown |
| Garage Spaces | 2.0 | County | Sullivan |
SCHOOLS
| Elementary School | John Adams |
|---|---|
| Jr. High School | Robinson |
| High School | Dobyns Bennett |
Additional Details
| AIR | Ceiling Fan(s), Heat Pump |
|---|---|
| AIR CONDITIONING | Yes |
| APPLIANCES | Gas Range, Microwave, Refrigerator |
| AREA | 407 - Col. Heights to Fordtown |
| CONSTRUCTION | Stone Veneer, Vinyl Siding |
| FIREPLACE | Yes |
| GARAGE | Yes |
| HEAT | Electric, Fireplace(s), Heat Pump |
| HOA DUES | 400|Annually |
| INTERIOR | Granite Counters, Kitchen Island, Open Floorplan, Pantry, Walk-In Closet(s) |
| LOT | 7405 sq ft |
| LOT DIMENSIONS | 0.17 |
| PARKING | Driveway, Concrete |
| SEWER | Public Sewer |
| STORIES | 2 |
| STYLE | Traditional |
| SUBDIVISION | Miller Parke |
| WATER | Public |
Location
Listing provided by CENTURY 21 Legacy Fort Henry
Listing information is deemed reliable, but not guaranteed.
This IDX solution is (c) Diverse Solutions 2026.
 Twitter
 Facebook
 Email
Latest Real Estate
-
$169,000
322 Leonard Street
Greeneville, TN -
$230,000
110 Royce Street
Greeneville, TN -
$349,900
135 Sunnyside Road
Greeneville, TN -
$249,900
1037 Sun Valley Village #1037
Greeneville, TN
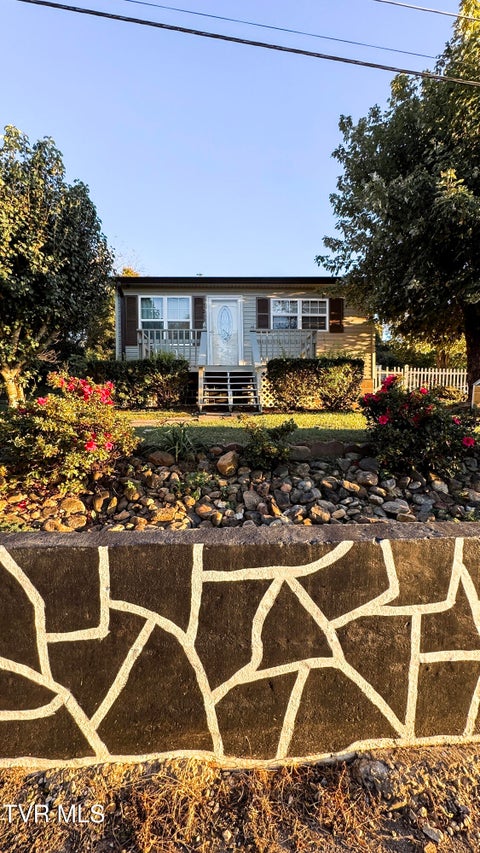 $169,000Lot Size6,534 sqft
Home Size936 sqft
Beds3 Beds
Baths2 Baths
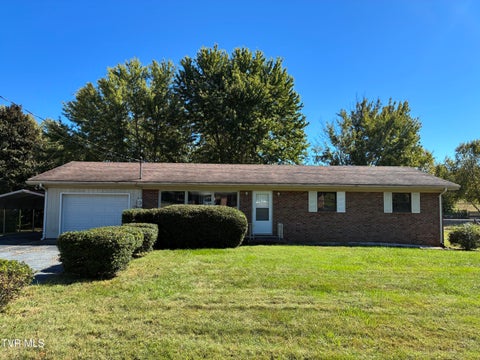 $230,000Lot Size19,167 sqft
Home Size3,174 sqft
Beds3 Beds
Baths2 Baths
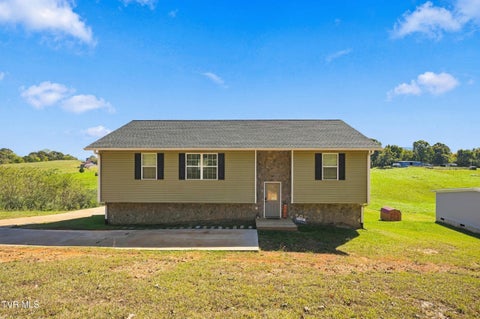 $349,900Lot Size27,879 sqft
Home Size2,121 sqft
Beds3 Beds
Baths2 Baths
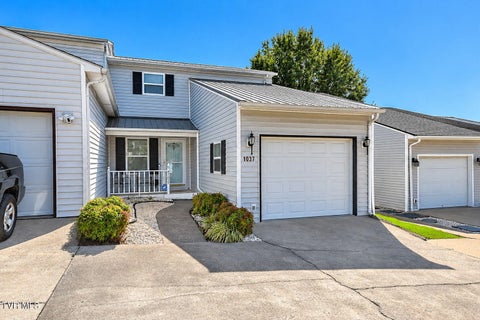 $249,900Lot SizeN/A
Home Size1,488 sqft
Beds3 Beds
Baths2 Baths
-
$169,000Lot Size6,534 sqft
Home Size936 sqft
Beds3 Beds
Baths2 Baths
-
$230,000Lot Size19,167 sqft
Home Size3,174 sqft
Beds3 Beds
Baths2 Baths
-
$349,900Lot Size27,879 sqft
Home Size2,121 sqft
Beds3 Beds
Baths2 Baths
-
$249,900Lot SizeN/A
Home Size1,488 sqft
Beds3 Beds
Baths2 Baths
-
$169,000
322 Leonard Street