 Request More Info
 Schedule a Showing
 Share
Share
 Print
Print
|
Bring your ideas and a little imagination--this Kingsport home offers incredible mountain views, a comfortable one-level footprint, and the opportunity to shape a space around your own style. With three bedrooms, one and a half bathrooms, and 1,056 square feet, the layout is manageable, practical, and full of renovation potential. Each room provides a starting point for thoughtful updates, whether your plans lean toward a simple cosmetic refresh or a more complete transformation. The efficient floor plan keeps daily living easy, while the bedroom count allows flexibility for sleeping quarters, an office, hobbies, or guests. Best of all, the living areas stay on one floor, keeping the daily routine refreshingly uncomplicated. Outside, the residential lot adds breathing room with over an acre of land just outside of Kingsport. Incredible mountain views lend a scenic backdrop, bringing a sense of East Tennessee beauty to ordinary mornings and relaxed evenings. A driveway with space for two vehicles handles parking without fuss. The surrounding neighborhood balances a peaceful environment with useful Kingsport conveniences. This home is close to Kingsport City without the city taxes. As a new listing, this property presents an appealing price point for buyers seeking a primary residence, renovation project, or investment possibility. Bring your vision, explore the setting, and imagine what comes next. Property being sold as-is where-is. No repairs will be made by seller. Contact your Realtor to schedule your private showing today. DO NOT be on the property without your Realtor. All information herein deemed reliable but not guaranteed. Buyer/Buyer's agent to verify.
Property Type(s):
Single Family
| Last Updated | 10/12/2026 | Tract | Not In Subdivision |
|---|---|---|---|
| Year Built | 1974 | Community | 410 - City/East,Indian Springs,India |
| County | Sullivan |
SCHOOLS
| Elementary School | Indian Springs |
|---|---|
| Jr. High School | Sullivan Central Middle |
| High School | West Ridge |
Additional Details
| AIR | Ceiling Fan(s) |
|---|---|
| AIR CONDITIONING | Yes |
| AREA | 410 - City/East,Indian Springs,India |
| BASEMENT | Exterior Entry, Partial, Yes |
| CONSTRUCTION | Asbestos, Masonite |
| HEAT | None |
| INTERIOR | Built-in Features |
| LOT | 1.26 acre(s) |
| LOT DIMENSIONS | 87 x 350 x 144 x 389 x 59 |
| PARKING | Driveway, Parking Pad |
| SEWER | Septic Tank |
| STYLE | Raised Ranch |
| SUBDIVISION | Not In Subdivision |
| VIEW | Yes |
| VIEW DESCRIPTION | Mountain(s) |
| WATER | Public |
Location
Listing provided by Real Broker
Listing information is deemed reliable, but not guaranteed.
This IDX solution is (c) Diverse Solutions 2026.
 Twitter
 Facebook
 Email
EmailLatest Real Estate
-
$170,000
108 Chestnut Street
Greeneville, TN -
$274,000
6350 Baileyton Road
Greeneville, TN -
$384,500
611 Franklin Street
Greeneville, TN -
$769,900
10521 Asheville Highway
Greeneville, TN
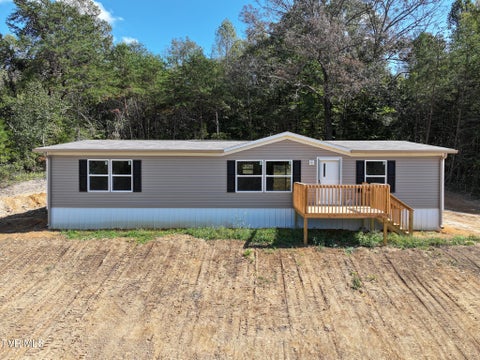
 $170,000Lot Size7,406 sqft
Home Size988 sqft
Beds2 Beds
Baths1 Bath
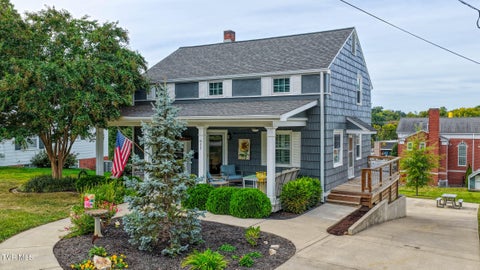
 $274,000Lot Size2.00 ac
Home Size1,540 sqft
Beds3 Beds
Baths2 Baths
 $384,500Lot Size10,455 sqft
Home Size1,724 sqft
Beds4 Beds
Baths2 Baths
 $769,900Lot Size48.42 ac
Home Size2,422 sqft
Beds4 Beds
Baths3 Baths
-
$170,000Lot Size7,406 sqft
Home Size988 sqft
Beds2 Beds
Baths1 Bath
-
$274,000Lot Size2.00 ac
Home Size1,540 sqft
Beds3 Beds
Baths2 Baths
-
$384,500Lot Size10,455 sqft
Home Size1,724 sqft
Beds4 Beds
Baths2 Baths
-
$769,900Lot Size48.42 ac
Home Size2,422 sqft
Beds4 Beds
Baths3 Baths
-
$170,000
108 Chestnut Street