 Request More Info
 Schedule a Showing
 Share
 Print
|
Welcome home to 105 Miller Street! This fully updated 4-bedroom, 2-bathroom ranch sits on a spacious 0.46-acre lot with scenic mountain views in peaceful Limestone, TN. Featuring extensive recent renovations inside and out, this move-in-ready property combines modern style with everyday comfort and practical space. The new owner will have the benefit of the Generac Guardian whole-house generator. This generator will automatically switch on to provide seamless power to your home in the event of power outages. Interior & Remodel Highlights: Fully Remodeled Kitchen: Showcasing stunning new granite countertops, rich cabinetry, and brand-new stainless steel appliances. Modern Finishes: Brand-new Luxury Vinyl Plank (LVP) flooring flows throughout the main level, complemented by fresh, crisp paint inside and out. Upgraded Bathrooms: Completely remodeled full bathrooms with sleek fixtures and modern design and custom tile work. Expanded Living Space: Features 400 sq. ft. of freshly finished space in the lower level--ideal for a game room, home office, or second living space--plus generous unfinished storage in the walk-out basement. Exterior & Property Features: 0.46-Acre Fully Fenced Yard: Perfect for pets, gardening, or relaxing against a backdrop of East Tennessee hills. Outdoor Living: Enjoy mountain views from the back deck overlooking the backyard. Low-Maintenance & Practical: Durable metal roof, attached carport, and a paved concrete driveway. Convenient Location: Quiet country setting just minutes from West View Elementary, with easy access to both Johnson City and Greeneville. Only minutes away from Troyer's and Brights Zoo Don't miss out on this beautifully remodeled home--schedule your private showing today!
Property Type(s):
Single Family
| Last Updated | 10/20/2026 | Tract | West View Acres |
|---|---|---|---|
| Year Built | 1998 | Community | 310 - Limestone/Telford |
| Garage Spaces | 1.0 | County | Washington |
SCHOOLS
| Elementary School | West View |
|---|---|
| Jr. High School | West View |
| High School | David Crockett |
Additional Details
| AIR | Central Air |
|---|---|
| AIR CONDITIONING | Yes |
| APPLIANCES | Dishwasher, Electric Range, Microwave |
| AREA | 310 - Limestone/Telford |
| BASEMENT | Full, Partially Finished, Walk-Out Access, Yes |
| CONSTRUCTION | Stucco, Vinyl Siding |
| EXTERIOR | Balcony |
| GARAGE | Yes |
| HEAT | Electric, Heat Pump |
| INTERIOR | Eat-in Kitchen, Granite Counters |
| LOT DIMENSIONS | 186' X 90' X 219' X 106' |
| PARKING | RV Access/Parking, Driveway, Carport, Concrete |
| SEWER | Septic Tank |
| STORIES | 1 |
| STYLE | A-Frame, Ranch |
| SUBDIVISION | West View Acres |
| UTILITIES | Cable Available, Electricity Connected, Propane |
| VIEW | Yes |
| VIEW DESCRIPTION | Mountain(s) |
| WATER | Public |
Location
Listing provided by Fathom Realty
Listing information is deemed reliable, but not guaranteed.
This IDX solution is (c) Diverse Solutions 2026.
 Twitter
 Facebook
 Email
Latest Real Estate
-
$169,000
322 Leonard Street
Greeneville, TN -
$230,000
110 Royce Street
Greeneville, TN -
$349,900
135 Sunnyside Road
Greeneville, TN -
$249,900
1037 Sun Valley Village #1037
Greeneville, TN
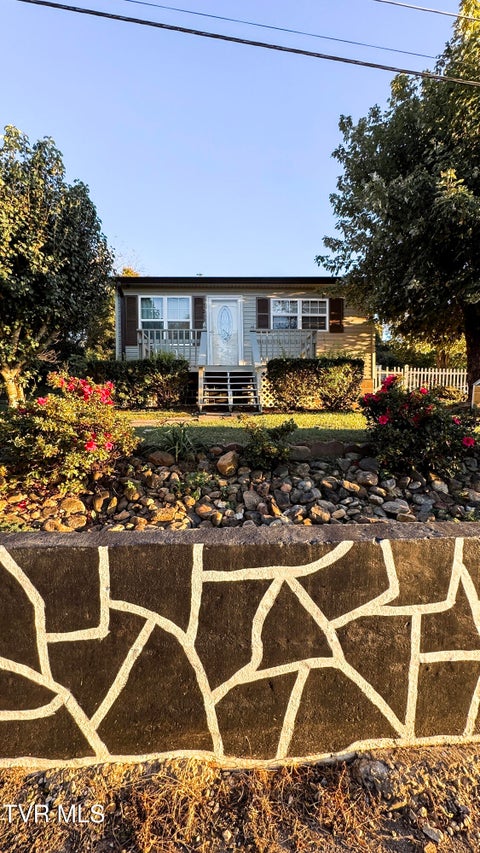 $169,000Lot Size6,534 sqft
Home Size936 sqft
Beds3 Beds
Baths2 Baths
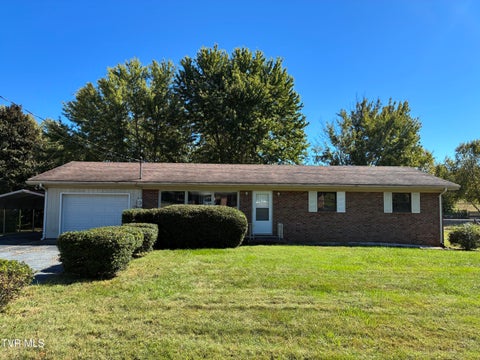 $230,000Lot Size19,167 sqft
Home Size3,174 sqft
Beds3 Beds
Baths2 Baths
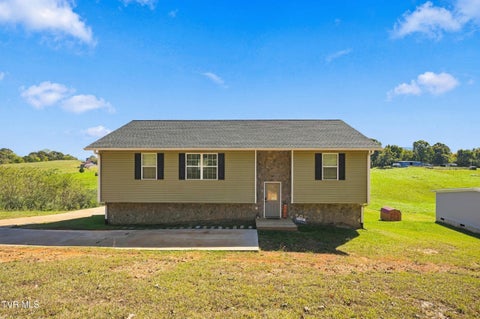 $349,900Lot Size27,879 sqft
Home Size2,121 sqft
Beds3 Beds
Baths2 Baths
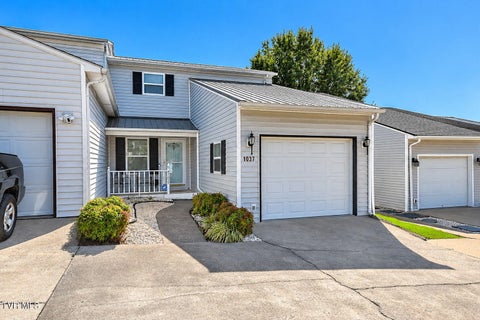 $249,900Lot SizeN/A
Home Size1,488 sqft
Beds3 Beds
Baths2 Baths
-
$169,000Lot Size6,534 sqft
Home Size936 sqft
Beds3 Beds
Baths2 Baths
-
$230,000Lot Size19,167 sqft
Home Size3,174 sqft
Beds3 Beds
Baths2 Baths
-
$349,900Lot Size27,879 sqft
Home Size2,121 sqft
Beds3 Beds
Baths2 Baths
-
$249,900Lot SizeN/A
Home Size1,488 sqft
Beds3 Beds
Baths2 Baths
-
$169,000
322 Leonard Street