 Request More Info
 Schedule a Showing
 Share
 Print
|
EXCEPTIONAL CUSTOM-BUILT HOME WITH INCREDIBLE SPACE, EXTENSIVE UPDATES, AND MULTIPLE LIVING AREAS IN DESIRABLE EAST GREENEVILLE! Extensively maintained and thoughtfully designed, this impressive home offers an exceptional combination of quality craftsmanship, spacious living, modern upgrades, and versatility. With multiple levels of living space, a beautifully landscaped fenced yard, and outstanding indoor and outdoor entertaining areas, this property truly stands apart! The expansive main level showcases a beautifully updated kitchen featuring gorgeous quartz countertops, freshly painted cabinetry, an attractive new backsplash, an oversized center island, abundant cabinet space, and THREE spacious pantries equipped with electricity! A charming breakfast area and adjoining gathering room create the perfect setting for everyday living, while the formal dining room provides additional space for entertaining. A newly installed 9-foot trifold door (2026) creates a stunning transition from the dining room to the outdoor patio area. The inviting living room features an impressive wall of custom-built cabinetry, adding both character and functionality. The main level also offers three bedrooms, a dedicated office, a laundry room, and convenient access to the attached two-car garage. The spacious primary suite includes an upgraded bath. The additional bedrooms and bathrooms feature updated LVP flooring. Upstairs, you'll discover an additional bedroom, full bath, and comfortable den, creating a wonderful private retreat with flexible possibilities for guests, recreation, or additional living space. ONE OF THIS HOME'S MOST IMPRESSIVE FEATURES IS THE INCREDIBLY VERSATILE LOWER LEVEL! Designed with exceptional functionality, this space features a fully equipped kitchen with granite countertops and upgraded appliances, a full bathroom, a spacious open common area, two additional rooms that could serve as bedrooms, abundant storage, and a washer/dryer hookup. With its own private entrance, separate electric meter, dedicated heat pump, and whole-basement dehumidifier, this level offers tremendous potential for extended living arrangements, guest accommodations, a home office, or other uses. The outdoor spaces are equally impressive! Enjoy the beautifully landscaped, fenced yard, a spacious upper deck featuring upgraded cable railings, fresh stain and paint, a metal gazebo, and a relaxing hot tub. The lower patio features a newly added metal roof covering, providing additional sheltered outdoor living space. The rear porch was also replaced in 2026, further enhancing the home's exceptional outdoor amenities. EXTENSIVE UPDATES AND ADDITIONAL FEATURES INCLUDE: Brand-new roof installed in 2026 Updated kitchen with quartz countertops, painted cabinetry, and new backsplash New 9-foot trifold dining room door installed in 2026 Upgraded primary bathroom Luxury vinyl plank flooring in three bedrooms and two bathrooms Two of the home's three air-conditioning units replaced Rebuilt rear porch in 2026 Upgraded deck with cable railings, fresh stain, and paint Metal gazebo and hot tub Granite countertops and upgraded basement appliances Separate basement electric meter and heat pump Whole-basement dehumidifier 240-volt EV charging connection in the garage Wi-Fi-enabled garage door openers Surround-sound wiring throughout the home Located in the highly desirable East Greeneville area, this exceptional property offers the rare combination of generous square footage, extensive upgrades, privacy, and flexible living arrangements. A TRULY DISTINCTIVE HOME WITH ROOM TO LIVE, WORK, RELAX, AND ENTERTAIN! Schedule your private showing and discover everything this remarkable property has to offer! All information taken from a third-party source (courthouse/tax records) and to be verified by the buyer/buyer's agent. Drawn in lines are approximate. Some elements (fires in fireplaces, lighting, etc.) have been modified.
Property Type(s):
Single Family
| Last Updated | 10/23/2026 | Tract | Not In Subdivision |
|---|---|---|---|
| Year Built | 2004 | Community | 201 - Greeneville City |
| Garage Spaces | 2.0 | County | Greene |
SCHOOLS
| Elementary School | Tusculum View |
|---|---|
| Jr. High School | Greeneville |
| High School | Greeneville |
Additional Details
| AIR | Heat Pump |
|---|---|
| AIR CONDITIONING | Yes |
| APPLIANCES | Disposal, Electric Range, Refrigerator |
| AREA | 201 - Greeneville City |
| BASEMENT | Finished, Interior Entry, Walk-Out Access, Yes |
| CONSTRUCTION | Stone, Stone Veneer, Vinyl Siding |
| EXTERIOR | Playground |
| FIREPLACE | Yes |
| GARAGE | Yes |
| HEAT | Heat Pump |
| INTERIOR | Built-in Features, Granite Counters, Kitchen Island, Pantry, Walk-In Closet(s) |
| LOT | 0.46 acre(s) |
| LOT DIMENSIONS | 127.39 213.46 |
| PARKING | Deeded, Attached, Circular Driveway, Concrete |
| SEWER | Public Sewer |
| STORIES | 1.5 |
| STYLE | Ranch, Traditional |
| SUBDIVISION | Not In Subdivision |
| UTILITIES | Electricity Connected, Water Connected |
| VIEW | Yes |
| VIEW DESCRIPTION | Mountain(s) |
| WATER | Public |
Location
Listing provided by CENTURY 21 Legacy - Greeneville
Listing information is deemed reliable, but not guaranteed.
This IDX solution is (c) Diverse Solutions 2026.
 Twitter
 Facebook
 Email
Latest Real Estate
-
$769,900
290 New Hope Road
Greeneville, TN -
$169,000
322 Leonard Street
Greeneville, TN -
$230,000
110 Royce Street
Greeneville, TN -
$349,900
135 Sunnyside Road
Greeneville, TN
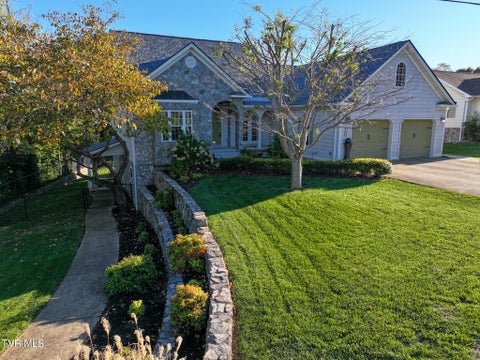 $769,900Lot Size20,038 sqft
Home Size5,896 sqft
Beds5 Beds
Baths4 Baths
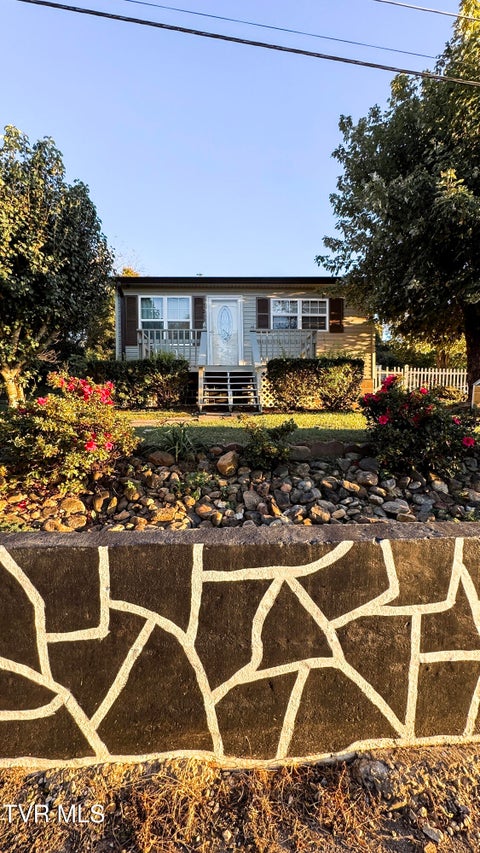 $169,000Lot Size6,534 sqft
Home Size936 sqft
Beds3 Beds
Baths2 Baths
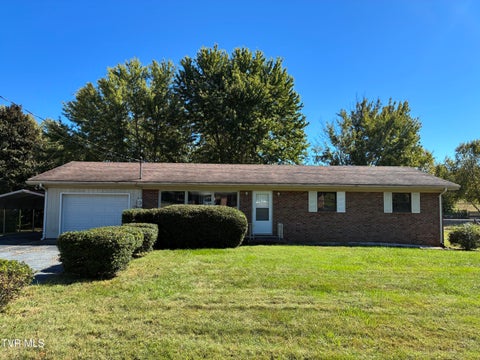 $230,000Lot Size19,167 sqft
Home Size3,174 sqft
Beds3 Beds
Baths2 Baths
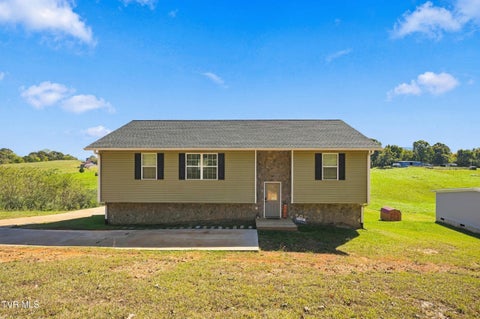 $349,900Lot Size27,879 sqft
Home Size2,121 sqft
Beds3 Beds
Baths2 Baths
-
$769,900Lot Size20,038 sqft
Home Size5,896 sqft
Beds5 Beds
Baths4 Baths
-
$169,000Lot Size6,534 sqft
Home Size936 sqft
Beds3 Beds
Baths2 Baths
-
$230,000Lot Size19,167 sqft
Home Size3,174 sqft
Beds3 Beds
Baths2 Baths
-
$349,900Lot Size27,879 sqft
Home Size2,121 sqft
Beds3 Beds
Baths2 Baths
-
$769,900
290 New Hope Road