 Request More Info
 Schedule a Showing
 Share
 Print
|
MOVE-IN READY IN THE HEART OF TUSCULUM WITH MAJOR RECENT UPDATES! Welcome home to this beautifully maintained, one-level ranch offering comfort, convenience, and a desirable split-bedroom floor plan! Nestled in an established Tusculum neighborhood, this charming 3-bedroom, 2-bath home features a gorgeous level yard, concrete driveway, two-car attached garage with convenient main-level access, attractive stacked stone accents, and an inviting covered front porch. Step inside to discover a flex/office space and formal dining room, a spacious living area filled with natural light, gleaming hardwood floors, and and plumbed for a gas-log fireplace that creates the perfect gathering space. The well-appointed kitchen features beautiful hardwood cabinetry, stainless steel appliances, convenient bar-top seating, and a dedicated second dining area ideal for everyday meals or entertaining. The generously sized primary suite offers a private retreat with an ensuite bath featuring a walk-in shower, relaxing whirlpool tub, and ceramic tile accents and flooring. Two additional bedrooms are thoughtfully situated on the opposite end of the home, providing privacy and sharing a full hall bath. BUY WITH CONFIDENCE KNOWING MANY OF THE BIG-TICKET UPDATES HAVE ALREADY BEEN COMPLETED! Within the past two years, the kitchen appliances (except microwave), roof, and guttering have all been replaced! Additional improvements within the past three years include new bedroom carpeting and a washer and dryer that will convey with the home. With its functional one-level layout, desirable location, level yard, and impressive list of recent improvements, this home offers the perfect combination of comfort and peace of mind. Homes in this sought-after Tusculum location don't become available often! Schedule your private showing today and discover all this move-in-ready home has to offer!
Property Type(s):
Single Family
| Last Updated | 10/29/2026 | Tract | Not Listed |
|---|---|---|---|
| Year Built | 2007 | Community | 202 - Greene County |
| Garage Spaces | 2.0 | County | Greene |
SCHOOLS
| Elementary School | Doak |
|---|---|
| Jr. High School | Chuckey Doak |
| High School | Chuckey Doak |
Additional Details
| AIR | Ceiling Fan(s), Heat Pump |
|---|---|
| AIR CONDITIONING | Yes |
| APPLIANCES | Dishwasher, Dryer, Microwave, Range, Refrigerator, Washer |
| AREA | 202 - Greene County |
| BASEMENT | Crawl Space |
| CONSTRUCTION | Stone Veneer, Vinyl Siding |
| FIREPLACE | Yes |
| GARAGE | Yes |
| HEAT | Heat Pump |
| INTERIOR | Entrance Foyer, Tile Counters, Walk-In Closet(s) |
| LOT | 0.46 acre(s) |
| LOT DIMENSIONS | 100 X 202.26 X IRR |
| PARKING | Concrete |
| SEWER | Septic Tank |
| STORIES | 1 |
| STYLE | Ranch |
| SUBDIVISION | Not Listed |
| UTILITIES | Cable Available, Electricity Connected, Water Connected |
| WATER | Public |
Location
Listing provided by Uptown Real Estate Group
Listing information is deemed reliable, but not guaranteed.
This IDX solution is (c) Diverse Solutions 2026.
 Twitter
 Facebook
 Email
Latest Real Estate
-
$425,000
1414 Upland Avenue
Greeneville, TN -
$425,000
45 High Street
Greeneville, TN -
$185,000
515 Mckee Street
Greeneville, TN -
$325,000
285 Rambo Road
Greeneville, TN
 $425,000Lot Size20,474 sqft
Home Size2,575 sqft
Beds3 Beds
Baths4 Baths
 $425,000Lot Size20,038 sqft
Home Size1,962 sqft
Beds3 Beds
Baths2 Baths
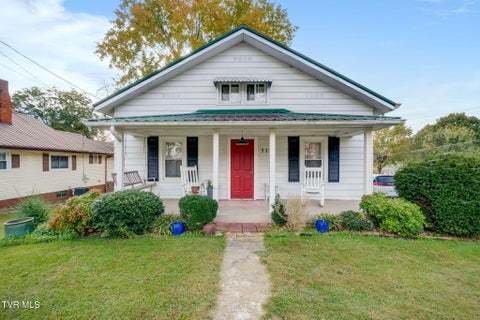 $185,000Lot Size12,633 sqft
Home Size1,904 sqft
Beds3 Beds
Baths1 Bath
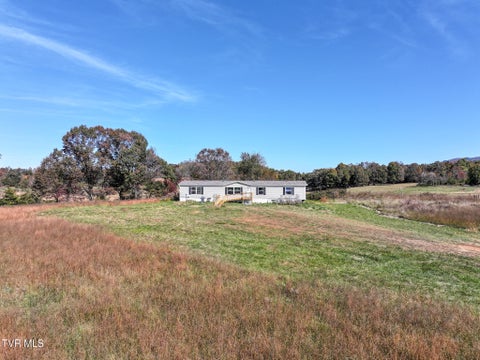 $325,000Lot Size3.70 ac
Home Size2,052 sqft
Beds5 Beds
Baths3 Baths
-
$425,000Lot Size20,474 sqft
Home Size2,575 sqft
Beds3 Beds
Baths4 Baths
-
$425,000Lot Size20,038 sqft
Home Size1,962 sqft
Beds3 Beds
Baths2 Baths
-
$185,000Lot Size12,633 sqft
Home Size1,904 sqft
Beds3 Beds
Baths1 Bath
-
$325,000Lot Size3.70 ac
Home Size2,052 sqft
Beds5 Beds
Baths3 Baths
-
$425,000
1414 Upland Avenue