 Request More Info
 Schedule a Showing
 Share
Share
 Print
Print
|
Beautiful 3BR/2BA Home with Finished Basement Space in Prime In-Town Location! This great home offers over 1,048 finished square feet on the main level, plus an additional 575 finished square feet in the partially finished basement, providing plenty of room for the entire family. Inside, you'll find a spacious living room with adjoining dining area, beautiful hardwood floors, and three bedrooms with two full baths. The finished basement features a large versatile space that would be perfect for a game room, man cave, media room, playroom, home gym, or whatever suits your needs. The unfinished portion of the basement provides an ideal area for a workbench, hobby space, or additional storage. Situated on a beautiful lot in a highly desirable in-town location, you'll enjoy the convenience of being just minutes from shopping, dining, healthcare, and schools. Nestled in a terrific neighborhood behind Eastview School, this property offers the perfect combination of comfort, space, and convenience. Don't miss your opportunity to make this wonderful home yours!
Property Type(s):
Single Family
| Last Updated | 5/27/2026 | Tract | Eastside |
|---|---|---|---|
| Year Built | 1960 | Community | 201 - Greeneville City |
| County | Greene |
SCHOOLS
| Elementary School | Eastview |
|---|---|
| Jr. High School | Greeneville |
| High School | Greeneville |
Additional Details
| AIR | Heat Pump, Window Unit(s) |
|---|---|
| AIR CONDITIONING | Yes |
| APPLIANCES | Dishwasher, Range, Refrigerator |
| AREA | 201 - Greeneville City |
| BASEMENT | Block, Partially Finished, Yes |
| CONSTRUCTION | Masonite |
| HEAT | Heat Pump |
| INTERIOR | See Remarks |
| LOT | 0.25 acre(s) |
| LOT DIMENSIONS | 100X105 |
| PARKING | Driveway, Asphalt |
| SEWER | Public Sewer |
| STORIES | 1 |
| STYLE | Ranch |
| SUBDIVISION | Eastside |
| UTILITIES | Electricity Connected, Sewer Connected, Water Connected |
| WATER | Public |
Location
Listing provided by Action Real Estate
Listing information is deemed reliable, but not guaranteed.
This IDX solution is (c) Diverse Solutions 2026.
 Twitter
 Facebook
 Email
EmailLatest Real Estate
-
$229,000
108 Mayor Avenue
Greeneville, TN -
$250,000
1214 Old Cemetery Road
Greeneville, TN -
$379,900
919 Martingale Drive
Greeneville, TN -
$369,000
512 Meadowlark Drive
Greeneville, TN
 $229,000Lot Size10,890 sqft
Home Size1,623 sqft
Beds3 Beds
Baths2 Baths
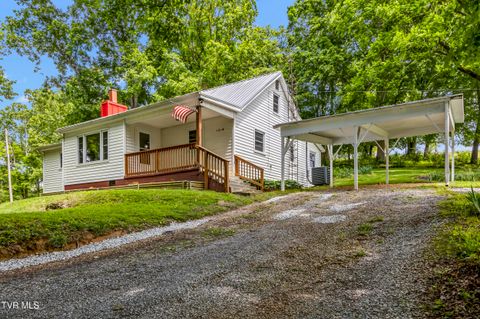 $250,000Lot Size24,394 sqft
Home Size2,014 sqft
Beds4 Beds
Baths2 Baths
 $379,900Lot Size17,860 sqft
Home Size1,400 sqft
Beds3 Beds
Baths2 Baths
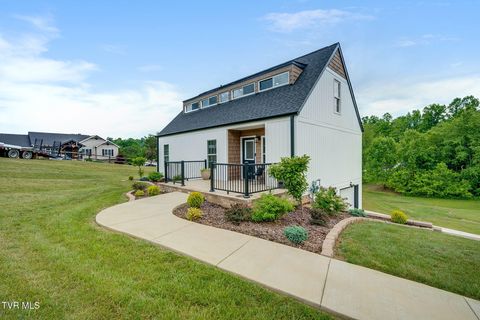 $369,000Lot Size17,860 sqft
Home Size2,481 sqft
Beds3 Beds
Baths2 Baths
-
$229,000Lot Size10,890 sqft
Home Size1,623 sqft
Beds3 Beds
Baths2 Baths
-
$250,000Lot Size24,394 sqft
Home Size2,014 sqft
Beds4 Beds
Baths2 Baths
-
$379,900Lot Size17,860 sqft
Home Size1,400 sqft
Beds3 Beds
Baths2 Baths
-
$369,000Lot Size17,860 sqft
Home Size2,481 sqft
Beds3 Beds
Baths2 Baths
-
$229,000
108 Mayor Avenue