 Request More Info
 Schedule a Showing
 Share
Share
 Print
Print
|
*Open House will be on Sunday 7/12 from 2-4pm* Welcome to 428 Hickory Hills Rd! Situated on a spacious 0.61-acre lot with no city taxes and low county taxes, this move-in ready home offers the perfect blend of space, updates, and convenience at a highly competitive price point. The main level features an open-concept living room, kitchen, and dining area, creating an inviting space for everyday living and entertaining. Step directly onto the back deck to enjoy your morning coffee, grill, or host guests. You'll also find two secondary bedrooms, a full hall bath, and a private primary suite with its own en-suite bathroom. The lower level adds even more flexibility with a cozy den, a half bath combined with the laundry area, storage tucked beneath the stairs, and an oversized two-car garage with plenty of room for vehicles, hobbies, or extra storage. Over the past few years, the home has been thoughtfully updated with newer flooring, stainless appliances, fresh interior paint, updated landscaping, a stylish accent wall, a metal roof less than 10 years old, and a new water heater. Conveniently located just 20 minutes from Kingsport with quick interstate access, you'll enjoy the quiet of country living without sacrificing convenience. If you're looking for a home with updated finishes, generous outdoor space, and an easy commute, this one is a must-see!
Property Type(s):
Single Family
| Last Updated | 7/13/2026 | Tract | Not Listed |
|---|---|---|---|
| Year Built | 1996 | Community | 415 - Church Hil/Mt Carmel/E Hawkins |
| Garage Spaces | 2.0 | County | Hawkins |
SCHOOLS
| Elementary School | Carters Valley |
|---|---|
| Jr. High School | Church Hill |
| High School | Volunteer |
Price History
| Prior to Jul 13, '26 | $330,000 |
|---|---|
| Jul 13, '26 - Today | $320,000 |
Additional Details
| AIR | Heat Pump |
|---|---|
| AIR CONDITIONING | Yes |
| APPLIANCES | Built-In Electric Oven, Dishwasher, Microwave, Refrigerator |
| AREA | 415 - Church Hil/Mt Carmel/E Hawkins |
| BASEMENT | Exterior Entry, Interior Entry, Partial, Yes |
| CONSTRUCTION | Brick, Vinyl Siding |
| GARAGE | Yes |
| HEAT | Heat Pump |
| INTERIOR | Laminate Counters, Open Floorplan |
| LOT | 0.61 acre(s) |
| LOT DIMENSIONS | 93 X 276 IRR |
| PARKING | Driveway, Concrete |
| SEWER | Septic Tank |
| STORIES | 2 |
| STYLE | Split Level |
| SUBDIVISION | Not Listed |
| UTILITIES | Cable Available |
| WATER | Public |
Location
Listing provided by Real Broker
Listing information is deemed reliable, but not guaranteed.
This IDX solution is (c) Diverse Solutions 2026.
 Twitter
 Facebook
 Email
EmailLatest Real Estate
-
$299,000
204 Mckee Street
Greeneville, TN -
$299,000
1224 Sulphur Springs Loop
Greeneville, TN -
$399,900
703 Franklin Street
Greeneville, TN -
$390,000
13660 Asheville Highway
Greeneville, TN
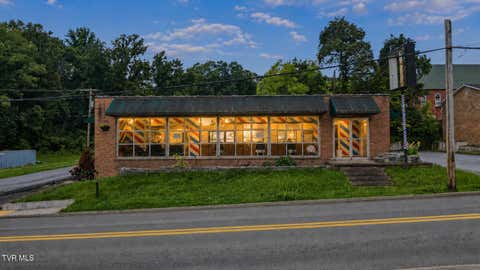 $299,000Lot Size8,712 sqft
Home Size2,000 sqft
Beds2 Beds
Baths2 Baths
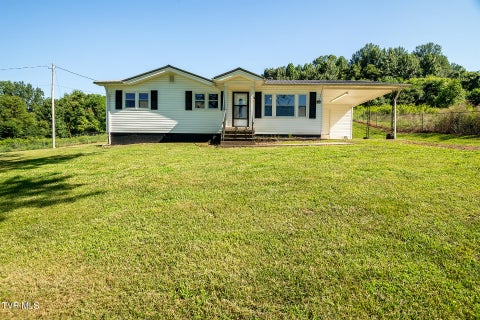 $299,000Lot Size26,136 sqft
Home Size880 sqft
Beds3 Beds
Baths1 Bath
 $399,900Lot Size19,167 sqft
Home Size2,412 sqft
Beds3 Beds
Baths3 Baths
 $390,000Lot Size2.82 ac
Home Size1,296 sqft
Beds2 Beds
Baths2 Baths
-
$299,000Lot Size8,712 sqft
Home Size2,000 sqft
Beds2 Beds
Baths2 Baths
-
$299,000Lot Size26,136 sqft
Home Size880 sqft
Beds3 Beds
Baths1 Bath
-
$399,900Lot Size19,167 sqft
Home Size2,412 sqft
Beds3 Beds
Baths3 Baths
-
$390,000Lot Size2.82 ac
Home Size1,296 sqft
Beds2 Beds
Baths2 Baths
-
$299,000
204 Mckee Street