 Request More Info
 Schedule a Showing
 Share
Share
 Print
Print
|
Experience the perfect blend of modern luxury and East Tennessee beauty in this stunning new construction home. Featuring three bedrooms and two beautifully designed bathrooms, this thoughtfully crafted home welcomes you with an open floor plan, cathedral ceilings, abundant natural light, and upscale finishes throughout. The heart of the home is the impressive chef's kitchen, complete with granite countertops, stainless steel appliances, custom cabinetry, and a large center island that flows seamlessly into the spacious living area making it perfect for entertaining or enjoying everyday life. Retreat to the private primary suite where you'll find a spa-inspired en-suite bath featuring dual vanities, an oversized walk-in tile shower with elegant finishes, and generous closet space. Two additional bedrooms provide the flexibility you need for family, guests, or a dedicated home office. Step outside to your rear deck and take in the beautiful countryside views this home offers. This is the perfect setting for your morning coffee, evening sunsets, or weekend gatherings with friends and family. You will also find a covered front porch and an attached two car garage and the home is situated on nearly two acres. Conveniently located just minutes from shopping, restaurants, healthcare, and everyday amenities. This exceptional home offers the peace and beauty of country living without sacrificing convenience. This is the East Tennessee lifestyle you've been waiting for. Call to schedule your private showing today.
Property Type(s):
Single Family
| Last Updated | 7/2/2026 | Tract | Red Cedar Farm |
|---|---|---|---|
| Year Built | 2025 | Community | 202 - Greene County |
| Garage Spaces | 2.0 | County | Greene |
SCHOOLS
| Elementary School | Chuckey |
|---|---|
| Jr. High School | Chuckey Doak |
| High School | Chuckey Doak |
Additional Details
| AIR | Ceiling Fan(s), Central Air, Heat Pump |
|---|---|
| AIR CONDITIONING | Yes |
| APPLIANCES | Dishwasher, Microwave, Range, Refrigerator |
| AREA | 202 - Greene County |
| BASEMENT | Crawl Space |
| CONSTRUCTION | Block, Vinyl Siding |
| GARAGE | Yes |
| HEAT | Central, Electric, Heat Pump |
| INTERIOR | Eat-in Kitchen, Granite Counters, Kitchen Island, Open Floorplan, Walk-In Closet(s) |
| LOT | 1.8 acre(s) |
| LOT DIMENSIONS | 1.8 Acres |
| PARKING | Gravel |
| SEWER | Septic Tank |
| STORIES | 1 |
| STYLE | Ranch |
| SUBDIVISION | Red Cedar Farm |
| UTILITIES | Cable Available, Electricity Connected, Water Connected |
| VIEW | Yes |
| VIEW DESCRIPTION | Mountain(s) |
| WATER | Public |
Location
Listing provided by Uptown Real Estate Group
Listing information is deemed reliable, but not guaranteed.
This IDX solution is (c) Diverse Solutions 2026.
 Twitter
 Facebook
 Email
EmailLatest Real Estate
-
$299,000
204 Mckee Street
Greeneville, TN -
$299,000
1224 Sulphur Springs Loop
Greeneville, TN -
$399,900
703 Franklin Street
Greeneville, TN -
$390,000
13660 Asheville Highway
Greeneville, TN
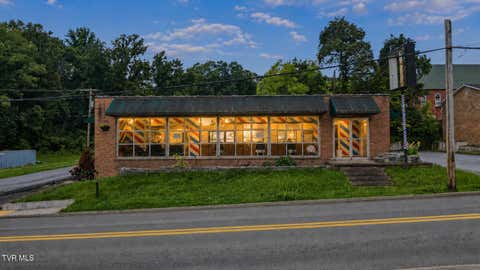 $299,000Lot Size8,712 sqft
Home Size2,000 sqft
Beds2 Beds
Baths2 Baths
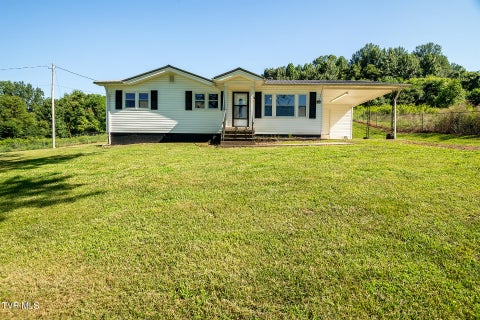 $299,000Lot Size26,136 sqft
Home Size880 sqft
Beds3 Beds
Baths1 Bath
 $399,900Lot Size19,167 sqft
Home Size2,412 sqft
Beds3 Beds
Baths3 Baths
 $390,000Lot Size2.82 ac
Home Size1,296 sqft
Beds2 Beds
Baths2 Baths
-
$299,000Lot Size8,712 sqft
Home Size2,000 sqft
Beds2 Beds
Baths2 Baths
-
$299,000Lot Size26,136 sqft
Home Size880 sqft
Beds3 Beds
Baths1 Bath
-
$399,900Lot Size19,167 sqft
Home Size2,412 sqft
Beds3 Beds
Baths3 Baths
-
$390,000Lot Size2.82 ac
Home Size1,296 sqft
Beds2 Beds
Baths2 Baths
-
$299,000
204 Mckee Street