 Request More Info
 Schedule a Showing
 Share
Share
 Print
Print
|
Move-in ready and beautifully updated, this spacious 3-bedroom, 3-full bath home offers the perfect blend of modern updates and functional living space in the heart of Kingsport! Major improvements were completed in 2023, including a new roof, updated flooring, modern fixtures throughout, and an upgraded back deck, giving buyers peace of mind and a fresh, contemporary feel from the moment they walk through the door. Inside, you'll find a versatile floor plan featuring two private en suites, making this home ideal for multi-generational living, guests, or anyone looking for additional privacy and convenience. The spacious living areas flow seamlessly throughout the home, while the finished basement offers an incredible bonus room perfect for a media room, game room, home gym, playroom, or office space. Step outside and enjoy the large, level yard--perfect for entertaining, gardening, pets, or simply relaxing outdoors. The updated back deck provides the ideal spot for summer cookouts and evening gatherings. A detached two-car garage offers plenty of room for vehicles, storage, hobbies, or workshop space. With three bedrooms, three full bathrooms, numerous recent updates, flexible living spaces, and a convenient Kingsport location, this home checks all the boxes. Don't miss your opportunity to make this beautifully updated property your next home! All information provided by third party resources. Buyer and/or buyer agent to verify any and all information.
Property Type(s):
Single Family
| Last Updated | 7/21/2026 | Tract | Sevier Terrace Add |
|---|---|---|---|
| Year Built | 1949 | Community | 401 - City/Northwest |
| Garage Spaces | 2.0 | County | Sullivan |
SCHOOLS
| Elementary School | Roosevelt |
|---|---|
| Jr. High School | Sevier |
| High School | Dobyns Bennett |
Price History
| Prior to Jul 21, '26 | $265,000 |
|---|---|
| Jul 21, '26 - Today | $259,900 |
Additional Details
| AIR | Ceiling Fan(s), Heat Pump |
|---|---|
| AIR CONDITIONING | Yes |
| APPLIANCES | Dishwasher, Electric Range, Microwave, Refrigerator |
| AREA | 401 - City/Northwest |
| BASEMENT | Finished, Walk-Out Access, Yes |
| CONSTRUCTION | Vinyl Siding |
| GARAGE | Yes |
| HEAT | Heat Pump |
| INTERIOR | Walk-In Closet(s) |
| LOT | 9148 sq ft |
| LOT DIMENSIONS | 60 x 150 |
| PARKING | Driveway, Asphalt, Detached, Garage Door Opener |
| SEWER | Public Sewer |
| STORIES | 1 |
| STYLE | Raised Ranch, Ranch |
| SUBDIVISION | Sevier Terrace Add |
| WATER | Public |
Location
Listing provided by KW Johnson City
Listing information is deemed reliable, but not guaranteed.
This IDX solution is (c) Diverse Solutions 2026.
 Twitter
 Facebook
 Email
EmailLatest Real Estate
-
$259,900
1111 Timbers East #*
Greeneville, TN -
$749,900
30 Dale Court
Greeneville, TN -
$306,385
1075 Persimmon Hollow
Greeneville, TN -
$327,615
1073 Persimmon Hollow
Greeneville, TN
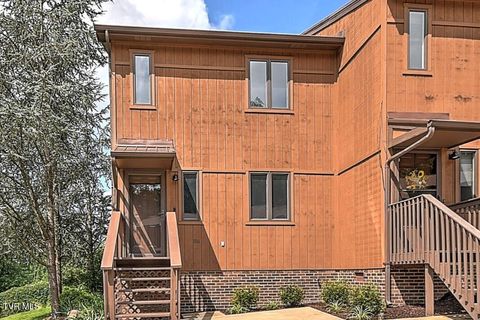 $259,900Lot SizeN/A
Home Size1,330 sqft
Beds2 Beds
Baths2 Baths
 $749,900Lot Size16,989 sqft
Home Size3,559 sqft
Beds4 Beds
Baths3 Baths
 $306,385Lot Size5,663 sqft
Home Size2,164 sqft
Beds3 Beds
Baths3 Baths
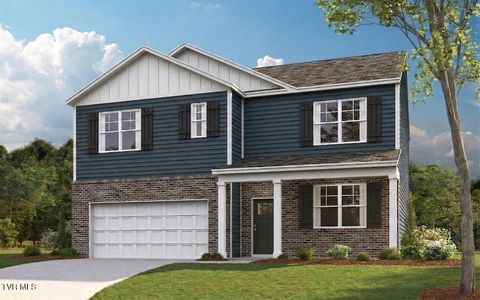 $327,615Lot Size5,663 sqft
Home Size2,511 sqft
Beds5 Beds
Baths3 Baths
-
$259,900Lot SizeN/A
Home Size1,330 sqft
Beds2 Beds
Baths2 Baths
-
$749,900Lot Size16,989 sqft
Home Size3,559 sqft
Beds4 Beds
Baths3 Baths
-
$306,385Lot Size5,663 sqft
Home Size2,164 sqft
Beds3 Beds
Baths3 Baths
-
$327,615Lot Size5,663 sqft
Home Size2,511 sqft
Beds5 Beds
Baths3 Baths
-
$259,900
1111 Timbers East #*