 Request More Info
 Schedule a Showing
 Share
Share
 Print
Print
|
WEST END LOCATION! From the moment you arrive, you'll appreciate the exceptional care and pride of ownership that shine throughout this beautifully maintained home. A welcoming wraparound porch, lush landscaping, and a peaceful setting create outstanding curb appeal. Inside, you'll find a thoughtfully designed floor plan with timeless character. The charming kitchen and dining area flow seamlessly from the main living space, while the attached two-car garage provides convenient, direct access for unloading groceries and everyday living. Upstairs, relax in the inviting living room featuring a cozy fireplace. The spacious primary suite offers a generous walk-in closet and a private balcony--the perfect place to enjoy your morning coffee or unwind in the evening. A second bedroom with a large closet and a dual-access bathroom, conveniently accessible to both the primary suite and hallway, complete the upper level. The finished lower level provides exceptional flexibility with a comfortable den centered around a second fireplace. This space also boasts a large bathroom with a tub/shower combination, an oversized vanity, and a spacious third bedroom with double closets. The laundry room includes abundant storage, a utility sink, and a built-in ironing board. With its versatile layout, the lower level could easily serve as an in-law suite or private guest quarters. Outside, the amenities continue with a detached garage/workshop that's perfect for hobbyists, craftsmen, or anyone needing extra workspace and storage. Combining comfort, functionality, and an unbeatable West End location, this home is ready to welcome its next owners! Schedule your showing today! THIS 1-OWNER HOME IS A MUST-SEE!
Property Type(s):
Single Family
| Last Updated | 7/7/2026 | Tract | Country Side Sec I |
|---|---|---|---|
| Year Built | 1989 | Community | 314 - Carter County |
| Garage Spaces | 3.0 | County | Carter |
SCHOOLS
| Elementary School | Happy Valley |
|---|---|
| Jr. High School | Happy Valley |
| High School | Happy Valley |
Additional Details
| AIR | Ceiling Fan(s), Central Air |
|---|---|
| AIR CONDITIONING | Yes |
| APPLIANCES | Dishwasher, Microwave, Range, Refrigerator, Trash Compactor |
| AREA | 314 - Carter County |
| BASEMENT | Finished, Yes |
| CONSTRUCTION | Brick, Wood Siding |
| EXTERIOR | Balcony |
| FIREPLACE | Yes |
| GARAGE | Yes |
| HEAT | Fireplace(s), Heat Pump, Propane |
| LOT | 0.62 acre(s) |
| LOT DIMENSIONS | 182x159x30x207 |
| PARKING | Driveway, Asphalt, Garage Door Opener |
| SEWER | Septic Tank |
| STYLE | Split Level |
| SUBDIVISION | Country Side Sec I |
| WATER | Public |
Location
Listing provided by Collins & Co. Realtors & Auctioneers
Listing information is deemed reliable, but not guaranteed.
This IDX solution is (c) Diverse Solutions 2026.
 Twitter
 Facebook
 Email
EmailLatest Real Estate
-
$259,900
1111 Timbers East #*
Greeneville, TN -
$749,900
30 Dale Court
Greeneville, TN -
$306,385
1075 Persimmon Hollow
Greeneville, TN -
$327,615
1073 Persimmon Hollow
Greeneville, TN
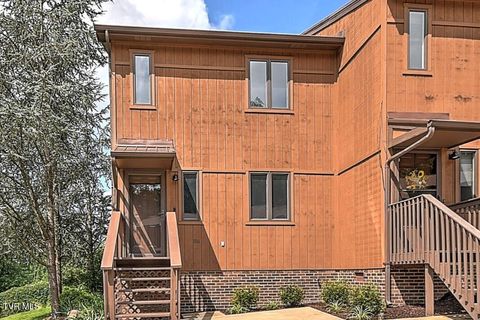 $259,900Lot SizeN/A
Home Size1,330 sqft
Beds2 Beds
Baths2 Baths
 $749,900Lot Size16,989 sqft
Home Size3,559 sqft
Beds4 Beds
Baths3 Baths
 $306,385Lot Size5,663 sqft
Home Size2,164 sqft
Beds3 Beds
Baths3 Baths
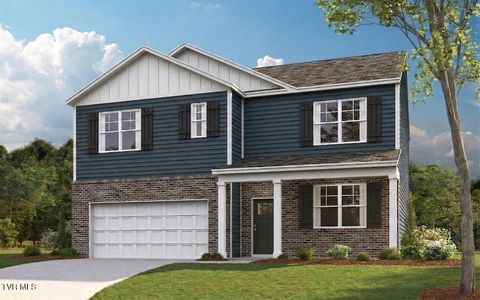 $327,615Lot Size5,663 sqft
Home Size2,511 sqft
Beds5 Beds
Baths3 Baths
-
$259,900Lot SizeN/A
Home Size1,330 sqft
Beds2 Beds
Baths2 Baths
-
$749,900Lot Size16,989 sqft
Home Size3,559 sqft
Beds4 Beds
Baths3 Baths
-
$306,385Lot Size5,663 sqft
Home Size2,164 sqft
Beds3 Beds
Baths3 Baths
-
$327,615Lot Size5,663 sqft
Home Size2,511 sqft
Beds5 Beds
Baths3 Baths
-
$259,900
1111 Timbers East #*