 Request More Info
 Schedule a Showing
 Share
Share
 Print
Print
|
MOTIVATED SELLER Offering $5,000 in Closing Costs with acceptable offer. Some homes simply have a way of making you feel welcome the moment you arrive, and this is one of them. Welcome to this spacious one level home offering the comfort, functionality, and flexibility today's buyers are looking for. With four bedrooms and two full bathrooms, the thoughtfully designed split bedroom floor plan provides privacy for the primary suite while giving everyone plenty of room to spread out. The heart of the home is the large kitchen featuring abundant cabinet space and a pantry, making meal preparation and entertaining a breeze. Just off the kitchen, you'll find a comfortable den and dining area that flow naturally into the spacious living room, creating the perfect setting for everyday living or gathering with family and friends. The main living areas and both bathrooms have been beautifully updated with luxury vinyl plank flooring, offering both style and durability. The bedrooms feature newer carpet that is approximately five years old, providing warmth and comfort. Step outside and enjoy both the inviting front porch and the back porch, where you can relax with your morning coffee or unwind after a long day while overlooking the backyard. Even better, all kitchen appliances, along with the washer and dryer, convey with the home, making your move even easier. Conveniently located just minutes from the shopping, dining, and everyday amenities of downtown Kingsport, you'll enjoy the perfect balance of peaceful living with easy access to everything you need. Best of all, you'll appreciate the savings of county taxes only. If you've been searching for a home that offers space, comfort, convenience, and exceptional value, this is one you won't want to miss. Schedule your private showing today and come experience everything this wonderful home has to offer. IT IS THE SOLE RESPONSIBILITY OF BUYER AND BUYER AGENT TO VERIFY ALL INFORMATION CONTAINED HEREIN
Property Type(s):
Single Family
| Last Updated | 7/9/2026 | Tract | Not In Subdivision |
|---|---|---|---|
| Year Built | 2000 | Community | 405 - Sullvn Grdns/Horse Crk Vill/Lo |
| County | Sullivan |
SCHOOLS
| Elementary School | Sullivan Gardens |
|---|---|
| Jr. High School | Sullivan Heights Middle |
| High School | West Ridge |
Additional Details
| AIR | Central Air, Heat Pump |
|---|---|
| AIR CONDITIONING | Yes |
| APPLIANCES | Built-In Electric Oven, Dishwasher, Microwave, Refrigerator, Washer |
| AREA | 405 - Sullvn Grdns/Horse Crk Vill/Lo |
| BASEMENT | Crawl Space |
| CONSTRUCTION | Vinyl Siding |
| HEAT | Heat Pump |
| INTERIOR | Kitchen Island, Pantry, Walk-In Closet(s) |
| LOT | 0.64 acre(s) |
| LOT DIMENSIONS | 151.56 X 207.06 IRR |
| PARKING | Gravel |
| SEWER | Septic Tank |
| STORIES | 1 |
| STYLE | Other |
| SUBDIVISION | Not In Subdivision |
| WATER | Public |
Location
Listing provided by LPT Realty - Griffin Home Group
Listing information is deemed reliable, but not guaranteed.
This IDX solution is (c) Diverse Solutions 2026.
 Twitter
 Facebook
 Email
EmailLatest Real Estate
-
$259,900
1111 Timbers East #*
Greeneville, TN -
$749,900
30 Dale Court
Greeneville, TN -
$306,385
1075 Persimmon Hollow
Greeneville, TN -
$327,615
1073 Persimmon Hollow
Greeneville, TN
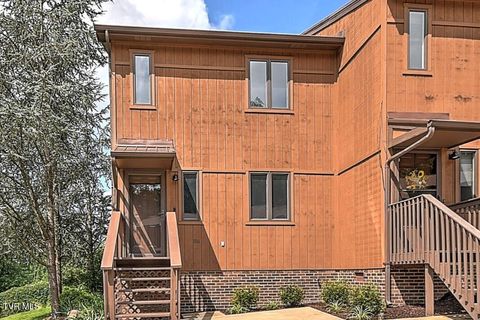 $259,900Lot SizeN/A
Home Size1,330 sqft
Beds2 Beds
Baths2 Baths
 $749,900Lot Size16,989 sqft
Home Size3,559 sqft
Beds4 Beds
Baths3 Baths
 $306,385Lot Size5,663 sqft
Home Size2,164 sqft
Beds3 Beds
Baths3 Baths
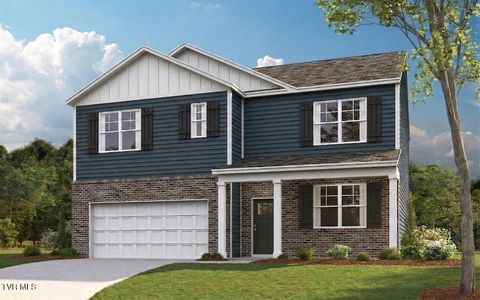 $327,615Lot Size5,663 sqft
Home Size2,511 sqft
Beds5 Beds
Baths3 Baths
-
$259,900Lot SizeN/A
Home Size1,330 sqft
Beds2 Beds
Baths2 Baths
-
$749,900Lot Size16,989 sqft
Home Size3,559 sqft
Beds4 Beds
Baths3 Baths
-
$306,385Lot Size5,663 sqft
Home Size2,164 sqft
Beds3 Beds
Baths3 Baths
-
$327,615Lot Size5,663 sqft
Home Size2,511 sqft
Beds5 Beds
Baths3 Baths
-
$259,900
1111 Timbers East #*