 Request More Info
 Schedule a Showing
 Share
Share
 Print
Print
|
Located in the new Granby Place neighborhood, this beautiful home was built in 2024 and blends comfort with modern style. The home features a modern, well-planned layout. Park in the under-home garage--ideal for unloading groceries during bad weather--then take a short flight of stairs to the open-concept living area with an electric fireplace. The kitchen sits across from the dining space and includes room for a breakfast nook with backyard and wildlife views. It comes equipped with electric appliances and a stainless-steel double sink. A nearby pantry connects to the laundry room, which includes a Samsung washer and dryer. The home offers three spacious bedrooms and two-and-a-half bathrooms. The primary suite includes a large en-suite bath with a walk-in shower, double vanity, and a generous walk-in closet. The bedroom also features a large wall-mounted TV. The two guest bedrooms share a full bathroom with a tub/shower and toilet. One bedroom is currently set up as an office, and the other is furnished as a guest room with a wall-mounted TV. A convenient half bath is also available for guests. Step from the living room out onto the upper deck overlooking a peaceful view of trees, shrubs, and tall grass. Deer are often spotted grazing below, a perfect place to enjoy with morning coffee or an evening glass of wine. Exterior stairs from the deck lead down to the newly seeded backyard and a large two- car workshop/garage, finished to match the home's exterior colors. The walkout basement is unfinished, giving you the freedom to complete to your specifications. Book an appointment to view this wonderful opportunity. *All information deemed reliable, but not guaranteed. Buyer/Buyer's Agent to confim.*
Property Type(s):
Single Family
| Last Updated | 7/9/2026 | Tract | Granby Place |
|---|---|---|---|
| Year Built | 2023 | Community | 401 - City/Northwest |
| Garage Spaces | 2.0 | County | Sullivan |
SCHOOLS
| Elementary School | Jefferson |
|---|---|
| Jr. High School | Sevier |
| High School | Dobyns Bennett |
Additional Details
| AIR | Ceiling Fan(s), Central Air, Heat Pump |
|---|---|
| AIR CONDITIONING | Yes |
| APPLIANCES | Built-In Electric Oven, Dishwasher, Disposal, Dryer, Electric Range, Microwave, Refrigerator, Washer |
| AREA | 401 - City/Northwest |
| BASEMENT | Block, Concrete, Exterior Entry, Full, Interior Entry, Unfinished, Walk-Out Access, Yes |
| CONSTRUCTION | Brick, See Remarks, Vinyl Siding |
| EXTERIOR | Balcony, Garden |
| FIREPLACE | Yes |
| GARAGE | Yes |
| HEAT | Central, Electric, Heat Pump, Hot Water, See Remarks |
| INTERIOR | Eat-in Kitchen, Entrance Foyer, Granite Counters, Open Floorplan, Pantry, See Remarks, Walk-In Closet(s) |
| LOT | 0.31 acre(s) |
| LOT DIMENSIONS | 0.41 acres |
| PARKING | Driveway, Attached, Concrete, Detached, Garage Door Opener, See Remarks |
| SEWER | Public Sewer |
| STORIES | 2 |
| STYLE | See Remarks, Split Level |
| SUBDIVISION | Granby Place |
| UTILITIES | Cable Available, Electricity Connected, Sewer Connected, Water Connected, See Remarks, Underground Utilities |
| VIEW | Yes |
| VIEW DESCRIPTION | Mountain(s) |
| WATER | Public, See Remarks |
Location
Listing provided by KW Kingsport
Listing information is deemed reliable, but not guaranteed.
This IDX solution is (c) Diverse Solutions 2026.
 Twitter
 Facebook
 Email
EmailLatest Real Estate
-
$259,900
1111 Timbers East #*
Greeneville, TN -
$749,900
30 Dale Court
Greeneville, TN -
$306,385
1075 Persimmon Hollow
Greeneville, TN -
$327,615
1073 Persimmon Hollow
Greeneville, TN
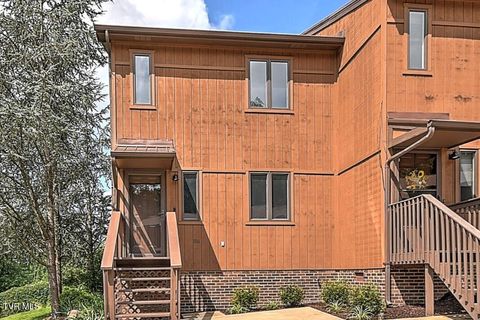 $259,900Lot SizeN/A
Home Size1,330 sqft
Beds2 Beds
Baths2 Baths
 $749,900Lot Size16,989 sqft
Home Size3,559 sqft
Beds4 Beds
Baths3 Baths
 $306,385Lot Size5,663 sqft
Home Size2,164 sqft
Beds3 Beds
Baths3 Baths
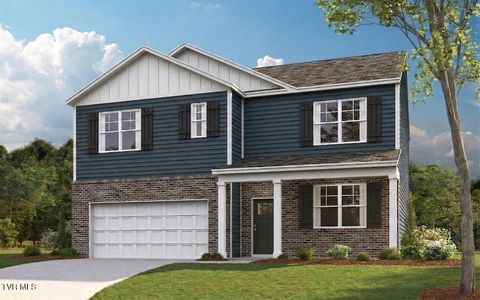 $327,615Lot Size5,663 sqft
Home Size2,511 sqft
Beds5 Beds
Baths3 Baths
-
$259,900Lot SizeN/A
Home Size1,330 sqft
Beds2 Beds
Baths2 Baths
-
$749,900Lot Size16,989 sqft
Home Size3,559 sqft
Beds4 Beds
Baths3 Baths
-
$306,385Lot Size5,663 sqft
Home Size2,164 sqft
Beds3 Beds
Baths3 Baths
-
$327,615Lot Size5,663 sqft
Home Size2,511 sqft
Beds5 Beds
Baths3 Baths
-
$259,900
1111 Timbers East #*