 Request More Info
 Schedule a Showing
 Share
Share
 Print
Print
|
Welcome home to this move-in ready split-foyer located in the desirable Mill Creek subdivision! With 3 bedrooms, 2 full bathrooms, a spacious 2-car garage, and a large unfinished basement, this home offers the space, flexibility, and convenience today's families are looking for. Step inside to find vaulted ceilings and an open floor plan that brings the living room, dining area, and kitchen together, creating the perfect setting for everyday living, family gatherings, and entertaining. Fresh paint and newer kitchen appliances make this home feel fresh and ready for its next owners. The three bedrooms provide comfortable spaces for family, guests, or a home office, while the unfinished basement offers endless possibilities for additional living space, a home gym, workshop, or extra storage. Outside, you'll love the fenced backyard and back deck, perfect for grilling, relaxing with your morning coffee, watching the kids play, or giving pets room to roam. Residents of the Mill Creek subdivision enjoy neighborhood amenities including a playground and scenic walking trails, all while being conveniently located near shopping, dining, schools, and medical facilities. Whether you're buying your first home, looking for more space, or simply wanting a home that's ready to enjoy from day one, this property is one you won't want to miss. Buyer and Buyer's Agent to verify all information.
Property Type(s):
Single Family
| Last Updated | 7/10/2026 | Tract | Mill Creek |
|---|---|---|---|
| Year Built | 2006 | Community | 309 - Jonesborough/The Ridges Subdiv |
| Garage Spaces | 2.0 | County | Washington |
SCHOOLS
| Elementary School | Jonesborough |
|---|---|
| Jr. High School | Jonesborough |
| High School | David Crockett |
Additional Details
| AIR | Ceiling Fan(s), Central Air |
|---|---|
| AIR CONDITIONING | Yes |
| APPLIANCES | Dishwasher, Electric Range, Microwave, Refrigerator |
| AREA | 309 - Jonesborough/The Ridges Subdiv |
| BASEMENT | Unfinished, Yes |
| CONSTRUCTION | Vinyl Siding |
| EXTERIOR | Playground |
| GARAGE | Yes |
| HEAT | Electric, Heat Pump |
| INTERIOR | Open Floorplan, Pantry |
| LOT | 0.25 acre(s) |
| LOT DIMENSIONS | .25 |
| PARKING | Driveway, Asphalt |
| SEWER | Public Sewer |
| STYLE | Split Level |
| SUBDIVISION | Mill Creek |
| WATER | Public |
Location
Listing provided by Foundation Realty Group
Listing information is deemed reliable, but not guaranteed.
This IDX solution is (c) Diverse Solutions 2026.
 Twitter
 Facebook
 Email
EmailLatest Real Estate
-
$259,900
1111 Timbers East #*
Greeneville, TN -
$749,900
30 Dale Court
Greeneville, TN -
$306,385
1075 Persimmon Hollow
Greeneville, TN -
$327,615
1073 Persimmon Hollow
Greeneville, TN
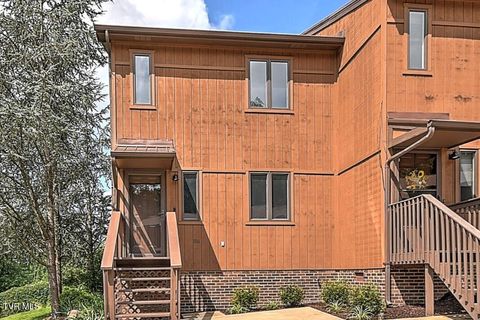 $259,900Lot SizeN/A
Home Size1,330 sqft
Beds2 Beds
Baths2 Baths
 $749,900Lot Size16,989 sqft
Home Size3,559 sqft
Beds4 Beds
Baths3 Baths
 $306,385Lot Size5,663 sqft
Home Size2,164 sqft
Beds3 Beds
Baths3 Baths
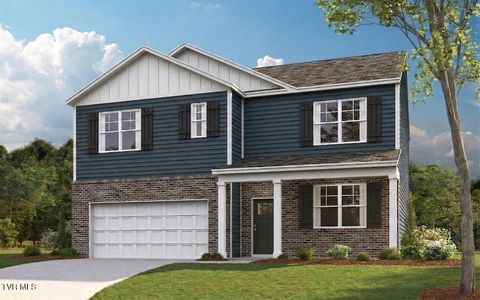 $327,615Lot Size5,663 sqft
Home Size2,511 sqft
Beds5 Beds
Baths3 Baths
-
$259,900Lot SizeN/A
Home Size1,330 sqft
Beds2 Beds
Baths2 Baths
-
$749,900Lot Size16,989 sqft
Home Size3,559 sqft
Beds4 Beds
Baths3 Baths
-
$306,385Lot Size5,663 sqft
Home Size2,164 sqft
Beds3 Beds
Baths3 Baths
-
$327,615Lot Size5,663 sqft
Home Size2,511 sqft
Beds5 Beds
Baths3 Baths
-
$259,900
1111 Timbers East #*