 Request More Info
 Schedule a Showing
 Share
Share
 Print
Print
|
Welcome to this custom-built brick home, completed in 2024, where quality craftsmanship meets modern comfort. Situated on over 3 private acres, this stunning 4-bedroom home offers the perfect blend of style, functionality, and peaceful living. Designed with an open-concept floor plan, the spacious living, dining, and kitchen areas flow seamlessly together, making the home ideal for both everyday living and entertaining. The beautifully appointed kitchen features quartz countertops, custom cabinetry, ample workspace, and a large walk-in pantry complete with a dedicated coffee bar for added convenience and charm. Enjoy the ease of main-level living with gorgeous hardwood floors throughout the main living areas and elegant tile finishes in the bathrooms. The spacious primary suite offers a private retreat with a well-appointed en-suite bath and laundry room. A full basement provides endless possibilities for future expansion, recreation, storage, or a workshop. Covered front and back porches offer inviting spaces to relax, entertain, and enjoy the scenic surroundings. With modern finishes, thoughtful design, abundant storage, and over 3 acres of privacy, this move-in-ready custom home is a rare opportunity that combines luxury, comfort, and space in one exceptional property.
Property Type(s):
Single Family
| Last Updated | 7/10/2026 | Tract | Not Listed |
|---|---|---|---|
| Year Built | 2024 | Community | 411 - Airport,Fall Crk,Cooks Valley, |
| Garage Spaces | 4.0 | County | Sullivan |
SCHOOLS
| Elementary School | Indian Springs |
|---|---|
| Jr. High School | Sullivan Central Middle |
| High School | West Ridge |
Additional Details
| AIR | Ceiling Fan(s), Central Air |
|---|---|
| AIR CONDITIONING | Yes |
| APPLIANCES | Dishwasher, Dryer, Electric Range, Gas Range, Microwave, Refrigerator, Washer |
| AREA | 411 - Airport,Fall Crk,Cooks Valley, |
| BASEMENT | Block, Concrete, Exterior Entry, Interior Entry, Unfinished, Walk-Out Access, Yes |
| CONSTRUCTION | Brick |
| EXTERIOR | Garden |
| FIREPLACE | Yes |
| GARAGE | Yes |
| HEAT | Central, Fireplace(s), Heat Pump, Natural Gas |
| INTERIOR | Kitchen Island, Open Floorplan, Pantry, Soaking Tub |
| LOT | 3.61 acre(s) |
| LOT DIMENSIONS | 182.4 X 838.91 IRR |
| PARKING | Driveway, Concrete, Garage Door Opener, Parking Pad |
| SEWER | Septic Tank |
| STORIES | 1 |
| STYLE | Craftsman, Ranch |
| SUBDIVISION | Not Listed |
| UTILITIES | Cable Available, Natural Gas Available, Electricity Connected, Natural Gas Connected, Water Connected, Cable Connected |
| VIEW | Yes |
| VIEW DESCRIPTION | Mountain(s) |
| WATER | Public |
Location
Listing provided by Blue Ridge Properties
Listing information is deemed reliable, but not guaranteed.
This IDX solution is (c) Diverse Solutions 2026.
 Twitter
 Facebook
 Email
EmailLatest Real Estate
-
$259,900
1111 Timbers East #*
Greeneville, TN -
$749,900
30 Dale Court
Greeneville, TN -
$306,385
1075 Persimmon Hollow
Greeneville, TN -
$327,615
1073 Persimmon Hollow
Greeneville, TN
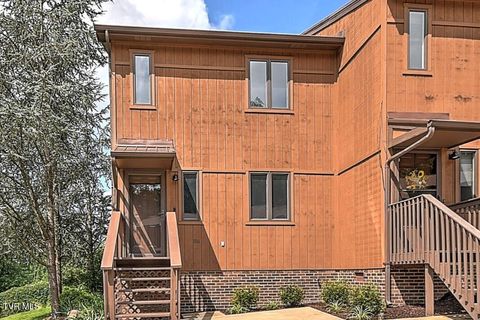 $259,900Lot SizeN/A
Home Size1,330 sqft
Beds2 Beds
Baths2 Baths
 $749,900Lot Size16,989 sqft
Home Size3,559 sqft
Beds4 Beds
Baths3 Baths
 $306,385Lot Size5,663 sqft
Home Size2,164 sqft
Beds3 Beds
Baths3 Baths
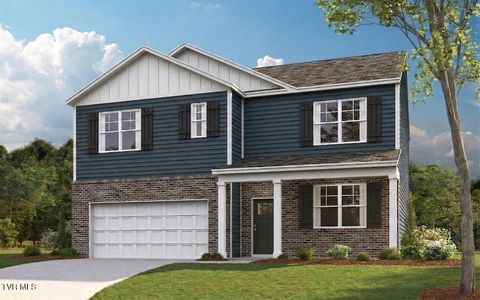 $327,615Lot Size5,663 sqft
Home Size2,511 sqft
Beds5 Beds
Baths3 Baths
-
$259,900Lot SizeN/A
Home Size1,330 sqft
Beds2 Beds
Baths2 Baths
-
$749,900Lot Size16,989 sqft
Home Size3,559 sqft
Beds4 Beds
Baths3 Baths
-
$306,385Lot Size5,663 sqft
Home Size2,164 sqft
Beds3 Beds
Baths3 Baths
-
$327,615Lot Size5,663 sqft
Home Size2,511 sqft
Beds5 Beds
Baths3 Baths
-
$259,900
1111 Timbers East #*