 Request More Info
 Schedule a Showing
 Share
Share
 Print
Print
|
****MOTIVATED SELLERS****Welcome to 1041 Persimmon Hollow in Greeneville, TN--where thoughtful upgrades, modern style, and functional living come together in one exceptional home. Offering 5 bedrooms, 3 full bathrooms, and a spacious, well-designed layout, this home goes far beyond the typical builder-grade finish. From the moment you step inside, you'll be greeted by a warm and inviting foyer featuring beautiful wood beam accents that create an unforgettable first impression. Throughout the home, you'll find updated modern lighting, carefully selected accent walls, and stylish finishes that add character and elevate every space. The open-concept kitchen is both beautiful and practical, complete with a timeless subway tile backsplash and seamless flow into the main living areas--perfect for entertaining or everyday life. The main level offers the convenience of a full bedroom and bathroom, making it an ideal setup for guests, a home office, or multi-generational living. Upstairs, you'll find four additional bedrooms, including the spacious primary suite, along with two full bathrooms, an oversized bonus room, and a conveniently located laundry room. Storage is abundant with multiple linen closets, generously sized bedroom closets, and pull-down attic access. Outside, enjoy a backyard designed with both relaxation and convenience in mind. A partially privacy-fenced yard includes a dedicated dog run, giving your four-legged family members a safe place to play. For added peace of mind, this home is equipped with a smart home security system that can be conveniently monitored and controlled directly from your mobile device, allowing you to stay connected whether you're home or away. If you've been searching for a move-in ready home that offers stylish upgrades, flexible living spaces, smart technology, and exceptional value, this is the one you won't want to miss. Schedule your private showing today! All information taken from a third-party source and to be verified by the buyer/buyer's agent.
Property Type(s):
Single Family
| Last Updated | 7/19/2026 | Tract | Johnson Farm |
|---|---|---|---|
| Year Built | 2024 | Community | 201 - Greeneville City |
| Garage Spaces | 2.0 | County | Greene |
SCHOOLS
| Elementary School | Tusculum View |
|---|---|
| Jr. High School | Greeneville |
| High School | Greeneville |
Price History
| Prior to Jul 19, '26 | $380,000 |
|---|---|
| Jul 19, '26 - Today | $374,900 |
Additional Details
| AIR | Central Air |
|---|---|
| AIR CONDITIONING | Yes |
| APPLIANCES | Electric Range, Microwave, Refrigerator, Washer |
| AREA | 201 - Greeneville City |
| CONSTRUCTION | Brick, Vinyl Siding |
| GARAGE | Yes |
| HEAT | Central, Electric |
| HOA DUES | 350|Annually |
| INTERIOR | Entrance Foyer, Kitchen Island, Open Floorplan, Pantry, Walk-In Closet(s) |
| LOT | 5663 sq ft |
| LOT DIMENSIONS | .13 AC |
| PARKING | Driveway, Attached, Concrete, Garage Door Opener |
| SEWER | Public Sewer |
| STORIES | 2 |
| STYLE | Traditional |
| SUBDIVISION | Johnson Farm |
| WATER | Public |
Location
Listing provided by Southbound Real Estate
Listing information is deemed reliable, but not guaranteed.
This IDX solution is (c) Diverse Solutions 2026.
 Twitter
 Facebook
 Email
EmailLatest Real Estate
-
$259,900
1111 Timbers East #*
Greeneville, TN -
$749,900
30 Dale Court
Greeneville, TN -
$306,385
1075 Persimmon Hollow
Greeneville, TN -
$327,615
1073 Persimmon Hollow
Greeneville, TN
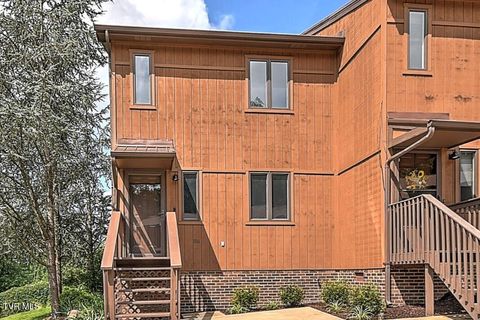 $259,900Lot SizeN/A
Home Size1,330 sqft
Beds2 Beds
Baths2 Baths
 $749,900Lot Size16,989 sqft
Home Size3,559 sqft
Beds4 Beds
Baths3 Baths
 $306,385Lot Size5,663 sqft
Home Size2,164 sqft
Beds3 Beds
Baths3 Baths
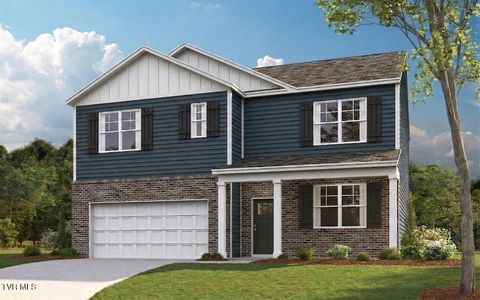 $327,615Lot Size5,663 sqft
Home Size2,511 sqft
Beds5 Beds
Baths3 Baths
-
$259,900Lot SizeN/A
Home Size1,330 sqft
Beds2 Beds
Baths2 Baths
-
$749,900Lot Size16,989 sqft
Home Size3,559 sqft
Beds4 Beds
Baths3 Baths
-
$306,385Lot Size5,663 sqft
Home Size2,164 sqft
Beds3 Beds
Baths3 Baths
-
$327,615Lot Size5,663 sqft
Home Size2,511 sqft
Beds5 Beds
Baths3 Baths
-
$259,900
1111 Timbers East #*