 Request More Info
 Schedule a Showing
 Share
Share
 Print
Print
|
Welcome to this extremely Well-Kept, Well-Cared for 3 Bedroom, 2.5 Bath home in a Very Nice, Quiet Neighborhood and on a Dead-End Street. Spacious rooms, a Formal Dining Room, a cozy Heated and Cooled Sunroom off the kitchen, a formal dining area and an Oversized, Recently Updated Den downstairs with a cozy brick fireplace with gas logs and a wet bar are among the many features this home has to offer that will make you want to call this your new home!! All of this plus a beautiful Fenced-In Back Yard? What more could you ask for!! You don't want to miss this one! It won't last long!
Property Type(s):
Single Family
| Last Updated | 7/10/2026 | Tract | Indian Hills Estates |
|---|---|---|---|
| Year Built | 1973 | Community | 410 - City/East,Indian Springs,India |
| Garage Spaces | 2.0 | County | Sullivan |
SCHOOLS
| Elementary School | Indian Springs |
|---|---|
| Jr. High School | Sullivan Central Middle |
| High School | West Ridge |
Additional Details
| AIR | Heat Pump |
|---|---|
| AIR CONDITIONING | Yes |
| APPLIANCES | Built-In Electric Oven, Cooktop, Dishwasher, Refrigerator |
| AREA | 410 - City/East,Indian Springs,India |
| BASEMENT | Partially Finished, Walk-Out Access, Yes |
| CONSTRUCTION | Brick, Vinyl Siding |
| FIREPLACE | Yes |
| GARAGE | Yes |
| HEAT | Heat Pump |
| INTERIOR | Eat-in Kitchen, Laminate Counters, Pantry |
| LOT | 0.41 acre(s) |
| LOT DIMENSIONS | 138.42 X 145.18 |
| PARKING | Asphalt, Garage Door Opener, Parking Pad |
| SEWER | Septic Tank |
| STYLE | Split Level |
| SUBDIVISION | Indian Hills Estates |
| UTILITIES | Electricity Connected, Water Connected |
| WATER | Public |
Location
Listing provided by Blue Ridge Properties
Listing information is deemed reliable, but not guaranteed.
This IDX solution is (c) Diverse Solutions 2026.
 Twitter
 Facebook
 Email
EmailLatest Real Estate
-
$259,900
1111 Timbers East #*
Greeneville, TN -
$749,900
30 Dale Court
Greeneville, TN -
$306,385
1075 Persimmon Hollow
Greeneville, TN -
$327,615
1073 Persimmon Hollow
Greeneville, TN
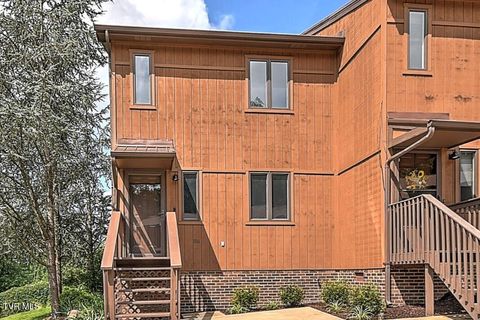 $259,900Lot SizeN/A
Home Size1,330 sqft
Beds2 Beds
Baths2 Baths
 $749,900Lot Size16,989 sqft
Home Size3,559 sqft
Beds4 Beds
Baths3 Baths
 $306,385Lot Size5,663 sqft
Home Size2,164 sqft
Beds3 Beds
Baths3 Baths
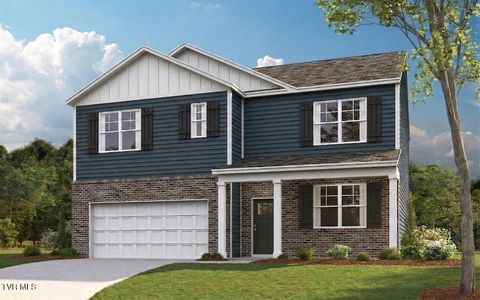 $327,615Lot Size5,663 sqft
Home Size2,511 sqft
Beds5 Beds
Baths3 Baths
-
$259,900Lot SizeN/A
Home Size1,330 sqft
Beds2 Beds
Baths2 Baths
-
$749,900Lot Size16,989 sqft
Home Size3,559 sqft
Beds4 Beds
Baths3 Baths
-
$306,385Lot Size5,663 sqft
Home Size2,164 sqft
Beds3 Beds
Baths3 Baths
-
$327,615Lot Size5,663 sqft
Home Size2,511 sqft
Beds5 Beds
Baths3 Baths
-
$259,900
1111 Timbers East #*