 Request More Info
 Schedule a Showing
 Share
Share
 Print
Print
|
OPEN HOUSE THIS SUNDAY 7/26 FROM 2:00-4:00! Quite possibly the most sought after neighborhood in all of Kingsport. Tucked away on a quiet cul-de-sac in Fairacres, this home offers warmth and character that simply cannot be replicated. Surrounded by mature trees and backing to Kingsport's Greenbelt, the park-like setting feels private and peaceful, with deer, wild turkeys, and other wildlife passing through. Inside, you'll find a spacious living area, a large formal dining room, and a cozy den featuring exposed wood beams and a wood-burning fireplace. The kitchen offers stainless steel appliances, a farmhouse sink, pantry, and easy access to the expansive wraparound back deck, making indoor and outdoor entertaining effortless. The flexible floor plan includes a main-level primary suite with a beautifully updated tiled walk-in shower, an additional bedroom, laundry with sink, and another full bathroom. Upstairs has a bonus loft that could be used for kid's play room, office, or craft room. The finished walk-out lower level is complete with two bedrooms, a full bath, an oversized recreation room, wine cellar, and an abundance of storage. Outside has a circular driveway and oversized detached two-car garage with additional storage. A rare opportunity to enjoy a little homesteading right in the heart of Kingsport, complete with a greenhouse, chicken coop, plenty of space for a garden, a charming pergola-covered fire pit, and a privacy-fenced backyard. Recent significant improvements provide peace of mind, including all new windows, new siding, new gutters, and an encapsulated crawlspace. Added bonus info includes one 4-ton and another 2-ton heat pump, wine cellar, and game room. If you've been searching for space, privacy, and a truly one-of-a-kind setting in Fairacres, this is a home you'll truly want to experience in person.
Property Type(s):
Single Family
| Last Updated | 7/10/2026 | Tract | City Of Kingsport |
|---|---|---|---|
| Year Built | 1977 | Community | 412 - Highland,Fairacres,Preston For |
| Garage Spaces | 2.0 | County | Sullivan |
SCHOOLS
| Elementary School | Lincoln |
|---|---|
| Jr. High School | Sevier |
| High School | Dobyns Bennett |
Additional Details
| AIR | Central Air |
|---|---|
| AIR CONDITIONING | Yes |
| APPLIANCES | Cooktop, Dishwasher, Electric Range, Microwave, Refrigerator |
| AREA | 412 - Highland,Fairacres,Preston For |
| BASEMENT | Crawl Space, Finished, Walk-Out Access, Yes |
| CONSTRUCTION | Vinyl Siding |
| EXTERIOR | Other |
| FIREPLACE | Yes |
| GARAGE | Yes |
| HEAT | Central |
| INTERIOR | Entrance Foyer, Granite Counters, Pantry |
| LOT | 0.59 acre(s) |
| LOT DIMENSIONS | 143.99 x 157.21 IRR |
| PARKING | Driveway, Asphalt, Circular Driveway |
| SEWER | Public Sewer |
| STORIES | 2 |
| STYLE | Contemporary |
| SUBDIVISION | City Of Kingsport |
| UTILITIES | Electricity Connected, Sewer Connected, Water Connected |
| WATER | Public |
Location
Listing provided by Selling Stateline Real Estate Group
Listing information is deemed reliable, but not guaranteed.
This IDX solution is (c) Diverse Solutions 2026.
 Twitter
 Facebook
 Email
EmailLatest Real Estate
-
$259,900
1111 Timbers East #*
Greeneville, TN -
$749,900
30 Dale Court
Greeneville, TN -
$306,385
1075 Persimmon Hollow
Greeneville, TN -
$327,615
1073 Persimmon Hollow
Greeneville, TN
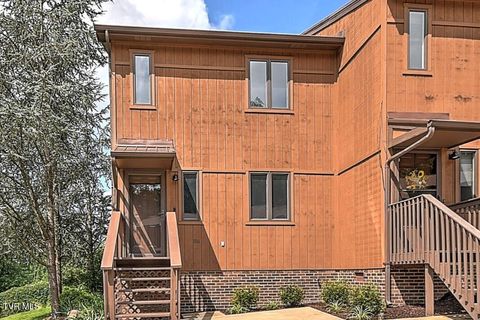 $259,900Lot SizeN/A
Home Size1,330 sqft
Beds2 Beds
Baths2 Baths
 $749,900Lot Size16,989 sqft
Home Size3,559 sqft
Beds4 Beds
Baths3 Baths
 $306,385Lot Size5,663 sqft
Home Size2,164 sqft
Beds3 Beds
Baths3 Baths
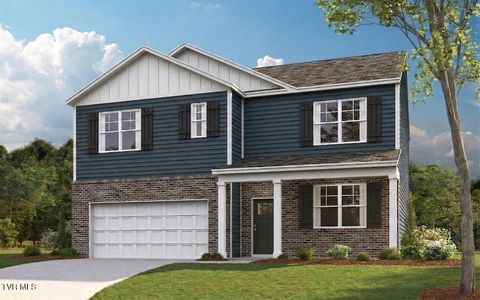 $327,615Lot Size5,663 sqft
Home Size2,511 sqft
Beds5 Beds
Baths3 Baths
-
$259,900Lot SizeN/A
Home Size1,330 sqft
Beds2 Beds
Baths2 Baths
-
$749,900Lot Size16,989 sqft
Home Size3,559 sqft
Beds4 Beds
Baths3 Baths
-
$306,385Lot Size5,663 sqft
Home Size2,164 sqft
Beds3 Beds
Baths3 Baths
-
$327,615Lot Size5,663 sqft
Home Size2,511 sqft
Beds5 Beds
Baths3 Baths
-
$259,900
1111 Timbers East #*