 Request More Info
 Schedule a Showing
 Share
Share
 Print
Print
|
Check out this stunning home located in the heart of Colonial Heights. As you drive up onto the paver stones forming the front driveway, this home is Boasting over 5,400 finished square feet, you will not have to worry about having enough living or storage space. As you enter through the front door onto the marble entrance, you will see an open floor plan with a spacious living, kitchen, and dining room. The large kitchen opens up into the living room that has been remodeled with unique wooden vaulted ceilings. Upstairs there are 3 bedrooms and 2 full baths, as well as a large bonus room. Inside the primary bedroom you will find an attached bathroom with a large jetted tub and walk-in shower. There is walk-up attic access located in the primary bedroom, as well as a walk-through area that leads into the 2nd bedroom that has been transformed into a walk-in closet. This space could be changed back to a bedroom, if desired. There is a laundry room upstairs as well as in the basement, for convenience. Downstairs you will find a large finished basement with a 4th bedroom and full bathroom, an entertainment area with built in surround sound speakers, and an abundance of storage space. Walk outside into the fully fenced, spacious backyard and take a dip in the 20 x 40 in-ground heated pool. New heat pump installed March 2023! You will enjoy the mountain views from the large deck. There is a separate gated dog lot. Home is conveniently located with close access to both I-81 and I-26 and is in the city school district. Call today to schedule your private showing!
Property Type(s):
Single Family
| Last Updated | 7/10/2026 | Tract | Quail Creek Estates |
|---|---|---|---|
| Year Built | 1994 | Community | 407 - Col. Heights to Fordtown |
| Garage Spaces | 2.0 | County | Sullivan |
SCHOOLS
| Elementary School | John Adams |
|---|---|
| Jr. High School | Robinson |
| High School | Dobyns Bennett |
Additional Details
| AIR | Ceiling Fan(s), Central Air, Heat Pump |
|---|---|
| AIR CONDITIONING | Yes |
| APPLIANCES | Convection Oven, Cooktop, Dishwasher, Disposal, Double Oven, Dryer, Microwave, Washer |
| AREA | 407 - Col. Heights to Fordtown |
| BASEMENT | Finished, Walk-Out Access, Yes |
| CONSTRUCTION | Block, Brick, Stone |
| FIREPLACE | Yes |
| GARAGE | Yes |
| HEAT | Electric, Fireplace(s), Heat Pump, Natural Gas |
| INTERIOR | Built-in Features, Eat-in Kitchen, Granite Counters, Kitchen Island, Open Floorplan, Pantry, Soaking Tub, Walk-In Closet(s) |
| LOT | 0.68 acre(s) |
| LOT DIMENSIONS | 88 x 246 |
| PARKING | Driveway, Attached, Garage Door Opener, See Remarks |
| POOL | Yes |
| POOL DESCRIPTION | Heated, In Ground |
| SEWER | Public Sewer |
| STORIES | 2 |
| STYLE | Traditional |
| SUBDIVISION | Quail Creek Estates |
| UTILITIES | Cable Available, Natural Gas Available, Electricity Connected, Natural Gas Connected, Water Connected, Cable Connected |
| VIEW | Yes |
| VIEW DESCRIPTION | Mountain(s) |
| WATER | Public |
Location
Listing provided by The Addington Agency Bristol
Listing information is deemed reliable, but not guaranteed.
This IDX solution is (c) Diverse Solutions 2026.
 Twitter
 Facebook
 Email
EmailLatest Real Estate
-
$259,900
1111 Timbers East #*
Greeneville, TN -
$749,900
30 Dale Court
Greeneville, TN -
$306,385
1075 Persimmon Hollow
Greeneville, TN -
$327,615
1073 Persimmon Hollow
Greeneville, TN
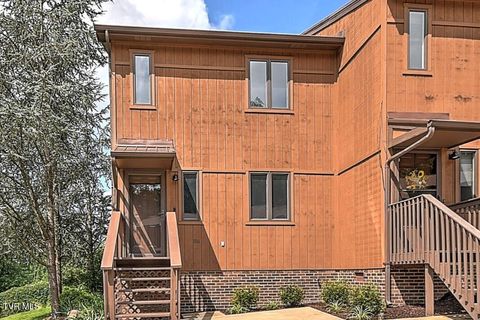 $259,900Lot SizeN/A
Home Size1,330 sqft
Beds2 Beds
Baths2 Baths
 $749,900Lot Size16,989 sqft
Home Size3,559 sqft
Beds4 Beds
Baths3 Baths
 $306,385Lot Size5,663 sqft
Home Size2,164 sqft
Beds3 Beds
Baths3 Baths
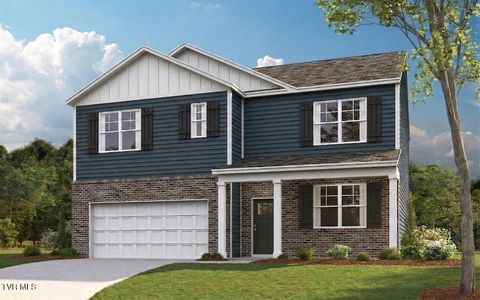 $327,615Lot Size5,663 sqft
Home Size2,511 sqft
Beds5 Beds
Baths3 Baths
-
$259,900Lot SizeN/A
Home Size1,330 sqft
Beds2 Beds
Baths2 Baths
-
$749,900Lot Size16,989 sqft
Home Size3,559 sqft
Beds4 Beds
Baths3 Baths
-
$306,385Lot Size5,663 sqft
Home Size2,164 sqft
Beds3 Beds
Baths3 Baths
-
$327,615Lot Size5,663 sqft
Home Size2,511 sqft
Beds5 Beds
Baths3 Baths
-
$259,900
1111 Timbers East #*