 Request More Info
 Schedule a Showing
 Share
Share
 Print
Print
|
This cozy, charming home is ready for you to turn that key and move-in! This beautifully updated home offers 1,176 finished square feet on the main level, featuring 3 bedrooms, 2.5 bathrooms, and an inviting open-concept living, dining, and kitchen area that's perfect for everyday living and entertaining. The stunning kitchen is highlighted by leathered granite countertops and a full suite of appliances that were replaced in 2022. Throughout the main level, you'll find beautiful hardwood and tile flooring, adding warmth and timeless appeal. Step outside to enjoy the many exterior updates, including a durable metal roof, a welcoming new front porch, a spacious new deck, and a convenient carport. The fully fenced backyard provides plenty of room for children and pets to play. The finished lower level offers an additional 1,036 square feet of updated living space with its own private entrance and patio, making it ideal for multigenerational living, guests, or rental potential. Complete with a full kitchen, living room, bedroom, and full bathroom, this versatile space offers endless possibilities. Updates include: Newer appliances New front porch New deck New fire pit New full bath upstairs and downstairs New flooring in kitchen and full baths New cabinets and counters New light fixtures/fans New front door New screen door
Property Type(s):
Single Family
| Last Updated | 7/20/2026 | Tract | Monte Vista Hills |
|---|---|---|---|
| Year Built | 1962 | Community | 403 - Bloomingdale, Crown Col, Windrid |
| County | Sullivan |
SCHOOLS
| Elementary School | Ketron |
|---|---|
| Jr. High School | Sullivan Heights Middle |
| High School | West Ridge |
Price History
| Prior to Jul 20, '26 | $315,000 |
|---|---|
| Jul 20, '26 - Today | $299,000 |
Additional Details
| AIR | Heat Pump |
|---|---|
| AIR CONDITIONING | Yes |
| APPLIANCES | Built-In Electric Oven, Electric Range |
| AREA | 403 - Bloomingdale, Crown Col, Windrid |
| BASEMENT | Finished, Yes |
| CONSTRUCTION | Brick |
| FIREPLACE | Yes |
| HEAT | Fireplace(s), Heat Pump |
| INTERIOR | Eat-in Kitchen, Granite Counters, Open Floorplan |
| LOT | 0.36 acre(s) |
| LOT DIMENSIONS | 100 X 150 |
| PARKING | Asphalt, Carport |
| STORIES | 1 |
| STYLE | Ranch |
| SUBDIVISION | Monte Vista Hills |
| UTILITIES | Electricity Available, Electricity Connected |
| WATER | Public |
Location
Listing provided by Summit Properties
Listing information is deemed reliable, but not guaranteed.
This IDX solution is (c) Diverse Solutions 2026.
 Twitter
 Facebook
 Email
EmailLatest Real Estate
-
$259,900
1111 Timbers East #*
Greeneville, TN -
$749,900
30 Dale Court
Greeneville, TN -
$306,385
1075 Persimmon Hollow
Greeneville, TN -
$327,615
1073 Persimmon Hollow
Greeneville, TN
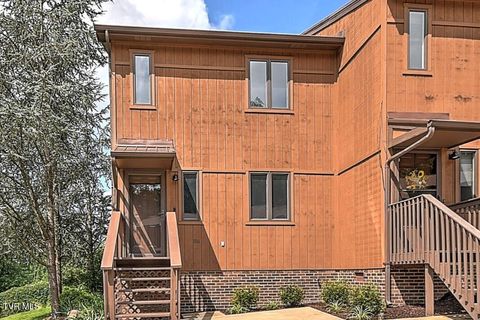 $259,900Lot SizeN/A
Home Size1,330 sqft
Beds2 Beds
Baths2 Baths
 $749,900Lot Size16,989 sqft
Home Size3,559 sqft
Beds4 Beds
Baths3 Baths
 $306,385Lot Size5,663 sqft
Home Size2,164 sqft
Beds3 Beds
Baths3 Baths
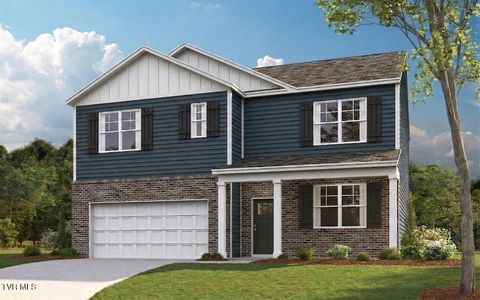 $327,615Lot Size5,663 sqft
Home Size2,511 sqft
Beds5 Beds
Baths3 Baths
-
$259,900Lot SizeN/A
Home Size1,330 sqft
Beds2 Beds
Baths2 Baths
-
$749,900Lot Size16,989 sqft
Home Size3,559 sqft
Beds4 Beds
Baths3 Baths
-
$306,385Lot Size5,663 sqft
Home Size2,164 sqft
Beds3 Beds
Baths3 Baths
-
$327,615Lot Size5,663 sqft
Home Size2,511 sqft
Beds5 Beds
Baths3 Baths
-
$259,900
1111 Timbers East #*