 Request More Info
 Schedule a Showing
 Share
Share
 Print
Print
|
Huge home on 1.5 acres with open floor plan split bedroom design and country views. Large formal living room through to oversized kitchen with lots of cabinets and counter space, combo with dining and family rooms. With sliding glass doors to rear deck. Large master bedroom with en-suite bathroom with dual vanities, walk in shower, soaking tub and walk in closet, 3 additional bedrooms with guest bathroom. Oversized laundry room with laundry sink and built in cabinets and counter surfaces, leading to half bath. Home eligible for 100% financing with USDA or VA Loan, 96.5% financing with an FHA loan also possible seller financing.
Property Type(s):
Single Family
| Last Updated | 7/11/2026 | Tract | Not Listed |
|---|---|---|---|
| Year Built | 2022 | Community | 415 - Church Hil/Mt Carmel/E Hawkins |
| County | Hawkins |
SCHOOLS
| Elementary School | Mcpheeters Bend |
|---|---|
| Jr. High School | Church Hill |
| High School | Volunteer |
Additional Details
| AIR | Ceiling Fan(s), Central Air |
|---|---|
| AIR CONDITIONING | Yes |
| APPLIANCES | Dishwasher, Electric Range, Range, Refrigerator |
| AREA | 415 - Church Hil/Mt Carmel/E Hawkins |
| BASEMENT | Crawl Space |
| CONSTRUCTION | Vinyl Siding |
| EXTERIOR | Garden |
| FIREPLACE | Yes |
| HEAT | Central, Electric |
| INTERIOR | Built-in Features, Eat-in Kitchen, Kitchen Island, Laminate Counters, Open Floorplan, Pantry, Soaking Tub, Walk-In Closet(s) |
| LOT | 1.47 acre(s) |
| LOT DESCRIPTION | Pasture |
| LOT DIMENSIONS | 202 x 303 x 204 x 328 |
| PARKING | Driveway, Gravel |
| SEWER | Septic Tank |
| STORIES | 1 |
| STYLE | Craftsman, Farmhouse, Ranch, Traditional |
| SUBDIVISION | Not Listed |
| UTILITIES | Electricity Connected |
| WATER | Private, Well |
Location
Listing provided by New Creation Real Estate
Listing information is deemed reliable, but not guaranteed.
This IDX solution is (c) Diverse Solutions 2026.
 Twitter
 Facebook
 Email
EmailLatest Real Estate
-
$259,900
1111 Timbers East #*
Greeneville, TN -
$749,900
30 Dale Court
Greeneville, TN -
$306,385
1075 Persimmon Hollow
Greeneville, TN -
$327,615
1073 Persimmon Hollow
Greeneville, TN
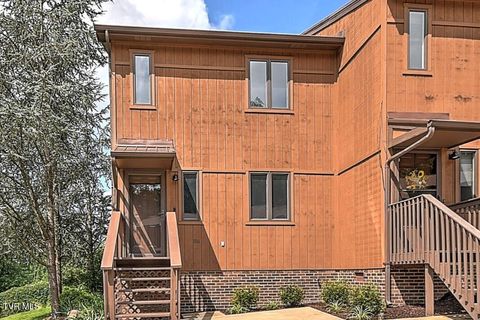 $259,900Lot SizeN/A
Home Size1,330 sqft
Beds2 Beds
Baths2 Baths
 $749,900Lot Size16,989 sqft
Home Size3,559 sqft
Beds4 Beds
Baths3 Baths
 $306,385Lot Size5,663 sqft
Home Size2,164 sqft
Beds3 Beds
Baths3 Baths
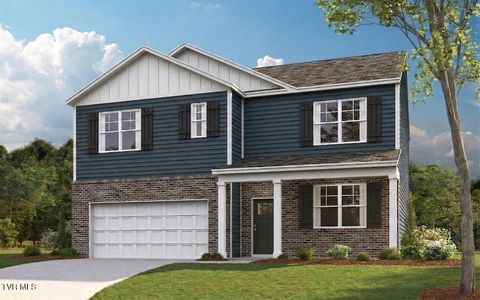 $327,615Lot Size5,663 sqft
Home Size2,511 sqft
Beds5 Beds
Baths3 Baths
-
$259,900Lot SizeN/A
Home Size1,330 sqft
Beds2 Beds
Baths2 Baths
-
$749,900Lot Size16,989 sqft
Home Size3,559 sqft
Beds4 Beds
Baths3 Baths
-
$306,385Lot Size5,663 sqft
Home Size2,164 sqft
Beds3 Beds
Baths3 Baths
-
$327,615Lot Size5,663 sqft
Home Size2,511 sqft
Beds5 Beds
Baths3 Baths
-
$259,900
1111 Timbers East #*