 Request More Info
 Schedule a Showing
 Share
Share
 Print
Print
|
Welcome to the home where life slows down, sunsets linger a little longer, and every space invites you to stay awhile. Perfectly situated on a beautifully manicured .75-acre homesite in one of Jonesborough's most desirable neighborhoods, this exceptional 5-bedroom, 3-bath residence offers over 3,300 square feet of thoughtfully designed living space, where timeless elegance meets everyday comfort. From the moment you arrive, the inviting covered front porch and impeccably landscaped grounds create a sense of warmth that's impossible to ignore. Step inside to discover rich hardwood floors, refined architectural details, and an airy open floor plan bathed in natural light. Designed with both grand entertaining and quiet evenings at home in mind, the spacious living room flows effortlessly into the heart of the home--a beautifully appointed kitchen featuring quartz countertops, abundant cabinetry, and a complete suite of one-year-old appliances, highlighted by a stunning ZLINE professional gas range that will inspire everything from weeknight dinners to holiday gatherings. The home's generous layout offers room for everyone while maintaining an intimate, welcoming feel. At day's end, retreat to a luxurious primary suite designed as your own private sanctuary. The spa-inspired ensuite and an extraordinary walk-in closet--truly a dream for anyone who appreciates beautiful organization and abundant storage--create a space you'll look forward to coming home to every evening. Step outside and discover where this home truly shines. The expansive covered back porch overlooks a lush backyard framed by peaceful, scenic views, creating the perfect setting for morning coffee as the sun rises, summer cookouts with family and friends, or quiet evenings spent watching the colors dance across the Tennessee sky. With nearly three-quarters of an acre, there's room to play, garden, entertain, or simply enjoy the luxury of having space to breathe. An unfinished basement provides endless possibilities, whether you envision and exceptional storage. For added peace of mind, the home has been thoughtfully updated to include a new 5-ton HVAC system and a complete suite of kitchen appliances that are only one year old, blending modern efficiency with timeless style. Located just minutes from the charm of historic downtown Jonesborough, this remarkable home offers the rare opportunity to enjoy picturesque surroundings, generous living spaces, and the warmth of a close-knit community without sacrificing convenience. More than a home, this is a place where holidays become traditions, front porch conversations turn into cherished memories, and every season is meant to be enjoyed. Welcome to the next chapter of your story. Information deemed reliable but not guaranteed. Buyer and buyer's agent to verify all information.
Property Type(s):
Single Family
| Last Updated | 7/13/2026 | Tract | Austin East |
|---|---|---|---|
| Year Built | 2012 | Community | 308 - Sulph Spr, Fall Brch, Harmny, E |
| Garage Spaces | 2.0 | County | Washington |
SCHOOLS
| Elementary School | Ridgeview |
|---|---|
| Jr. High School | Ridgeview |
| High School | Daniel Boone |
Additional Details
| AIR | Ceiling Fan(s), Central Air, Heat Pump |
|---|---|
| AIR CONDITIONING | Yes |
| APPLIANCES | Dishwasher, Gas Range, Microwave, Refrigerator |
| AREA | 308 - Sulph Spr, Fall Brch, Harmny, E |
| BASEMENT | Block, Exterior Entry, Interior Entry, Yes |
| CONSTRUCTION | Brick, Vinyl Siding |
| FIREPLACE | Yes |
| GARAGE | Yes |
| HEAT | Central, Fireplace(s), Heat Pump |
| INTERIOR | Bar, Eat-in Kitchen, Entrance Foyer, Granite Counters, Kitchen Island, Open Floorplan, Pantry, Walk-In Closet(s) |
| LOT | 0.75 acre(s) |
| LOT DIMENSIONS | see acreage |
| PARKING | Driveway, Attached, Garage Door Opener |
| SEWER | Septic Tank |
| STORIES | 1 |
| STYLE | Raised Ranch, See Remarks |
| SUBDIVISION | Austin East |
| VIEW | Yes |
| VIEW DESCRIPTION | Mountain(s) |
| WATER | Public |
Location
Listing provided by Epique Realty
Listing information is deemed reliable, but not guaranteed.
This IDX solution is (c) Diverse Solutions 2026.
 Twitter
 Facebook
 Email
EmailLatest Real Estate
-
$299,000
204 Mckee Street
Greeneville, TN -
$299,000
1224 Sulphur Springs Loop
Greeneville, TN -
$399,900
703 Franklin Street
Greeneville, TN -
$390,000
13660 Asheville Highway
Greeneville, TN
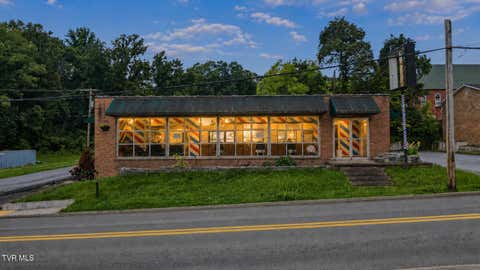 $299,000Lot Size8,712 sqft
Home Size2,000 sqft
Beds2 Beds
Baths2 Baths
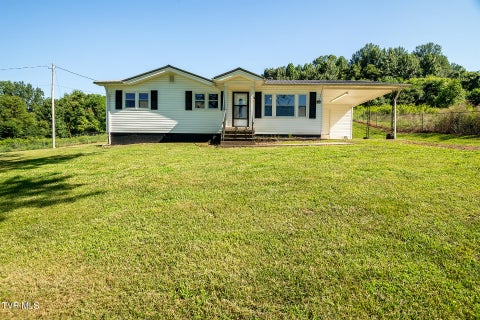 $299,000Lot Size26,136 sqft
Home Size880 sqft
Beds3 Beds
Baths1 Bath
 $399,900Lot Size19,167 sqft
Home Size2,412 sqft
Beds3 Beds
Baths3 Baths
 $390,000Lot Size2.82 ac
Home Size1,296 sqft
Beds2 Beds
Baths2 Baths
-
$299,000Lot Size8,712 sqft
Home Size2,000 sqft
Beds2 Beds
Baths2 Baths
-
$299,000Lot Size26,136 sqft
Home Size880 sqft
Beds3 Beds
Baths1 Bath
-
$399,900Lot Size19,167 sqft
Home Size2,412 sqft
Beds3 Beds
Baths3 Baths
-
$390,000Lot Size2.82 ac
Home Size1,296 sqft
Beds2 Beds
Baths2 Baths
-
$299,000
204 Mckee Street