 Request More Info
 Schedule a Showing
 Share
Share
 Print
Print
|
Welcome home to this beautifully designed, 3 bedroom 2 bath residence where thoughtful craftsmanship and modern finishes come together seamlessly. The open-concept floor plan is highlighted by soaring vaulted ceilings with exposed wood beams, creating a warm and inviting living space centered around a stunning fireplace with custom built-ins and floating wood shelves. The kitchen is designed for both everyday living and entertaining, featuring an spacious quartz island, custom white shaker cabinetry, subway tile backsplash, stainless steel appliances, designer pendant lighting, and abundant storage. Retreat to the spacious primary suite complete with a spa-like ensuite bath showcasing a double vanity with quartz countertops, oversized framed mirrors, elegant fixtures, and a beautifully tiled walk-in shower. Throughout the home, you'll find rich hardwood floors, neutral designer finishes, abundant natural light, recessed lighting, and quality details at every turn. Large windows create bright, airy living spaces while blending indoor comfort with outdoor views. This home offers the perfect balance of style, function, and comfort--ideal for entertaining guests or enjoying quiet evenings at home. Every detail has been thoughtfully selected to create a sophisticated yet welcoming atmosphere that's truly move-in ready. (Owner/Agent. All info deemed reliable, to be verified by buyer/buyers agent.)
Property Type(s):
Single Family
| Last Updated | 7/14/2026 | Tract | Chestnut Cove |
|---|---|---|---|
| Year Built | 2023 | Community | 307 - Gray/Boones Creek |
| Garage Spaces | 2.0 | County | Washington |
SCHOOLS
| Elementary School | Woodland Elementary |
|---|---|
| Jr. High School | Indian Trail |
| High School | Science Hill |
Additional Details
| AIR | Central Air |
|---|---|
| AIR CONDITIONING | Yes |
| APPLIANCES | Dishwasher, Gas Range, Microwave, Refrigerator |
| AREA | 307 - Gray/Boones Creek |
| CONSTRUCTION | Brick, Vinyl Siding |
| GARAGE | Yes |
| HEAT | Natural Gas |
| HOA DUES | 250|Annually |
| INTERIOR | Kitchen Island, Soaking Tub |
| LOT | 9148 sq ft |
| LOT DIMENSIONS | 83 x 125 IRR |
| STYLE | Traditional |
| SUBDIVISION | Chestnut Cove |
| WATER | Public |
Location
Listing provided by KW Johnson City
Listing information is deemed reliable, but not guaranteed.
This IDX solution is (c) Diverse Solutions 2026.
 Twitter
 Facebook
 Email
EmailLatest Real Estate
-
$299,000
204 Mckee Street
Greeneville, TN -
$299,000
1224 Sulphur Springs Loop
Greeneville, TN -
$399,900
703 Franklin Street
Greeneville, TN -
$390,000
13660 Asheville Highway
Greeneville, TN
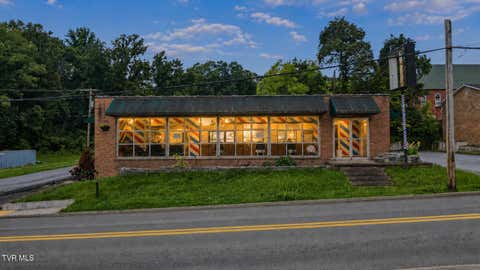 $299,000Lot Size8,712 sqft
Home Size2,000 sqft
Beds2 Beds
Baths2 Baths
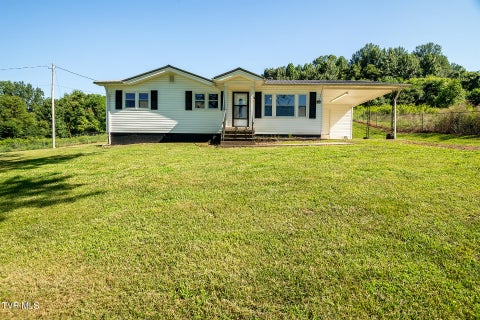 $299,000Lot Size26,136 sqft
Home Size880 sqft
Beds3 Beds
Baths1 Bath
 $399,900Lot Size19,167 sqft
Home Size2,412 sqft
Beds3 Beds
Baths3 Baths
 $390,000Lot Size2.82 ac
Home Size1,296 sqft
Beds2 Beds
Baths2 Baths
-
$299,000Lot Size8,712 sqft
Home Size2,000 sqft
Beds2 Beds
Baths2 Baths
-
$299,000Lot Size26,136 sqft
Home Size880 sqft
Beds3 Beds
Baths1 Bath
-
$399,900Lot Size19,167 sqft
Home Size2,412 sqft
Beds3 Beds
Baths3 Baths
-
$390,000Lot Size2.82 ac
Home Size1,296 sqft
Beds2 Beds
Baths2 Baths
-
$299,000
204 Mckee Street