 Request More Info
 Schedule a Showing
 Share
Share
 Print
Print
|
This beautifully remodeled home offers the perfect blend of timeless charm, modern convenience, and exceptional care. This 3-bedroom, 2.5-bath home has been extremely well maintained and thoughtfully updated, creating a warm and inviting atmosphere from the moment you arrive. Step inside through the lovely foyer entrance and immediately appreciate the character and charm this home has to offer. Gorgeous hardwood floors flow throughout most of the main level, providing a beautiful foundation for the home's design. The spacious living room features a cozy gas fireplace, making it the perfect place to relax or gather with family and friends. The large dining room offers plenty of space for home-cooked meals, entertaining, and making lasting memories. The beautifully updated kitchen is sure to impress with granite countertops, a center island, stainless steel appliances, and a pantry, providing the perfect combination of style and functionality. Upstairs, all three bedrooms offer comfortable living spaces, with the primary suite serving as a true retreat. The spacious primary bedroom features double closet doors and a beautifully updated ensuite bathroom complete with twin sinks and a walk-in shower. Outside, you'll enjoy a nice, flat, fenced-in yard that provides plenty of space for outdoor activities. The large covered front porch is perfect for relaxing, while the back deck offers an ideal space for grilling or entertaining. The property also features an unfinished basement, a pull-down attic, and an oversized detached one-car garage/workshop that provides excellent space for hobbies, projects, or extra storage. Adding even more value, the home's major systems have already been updated. The roof, HVAC system, plumbing, electrical wiring, and windows are all approximately four years old, while the water heater is approximately two years old. If you've been searching for a home that combines classic charm, modern updates, generous living space, and exceptional care in a convenient Kingsport location, this is one you won't want to miss. Listing details pulled from 3rd party. All information herein deemed reliable but not guaranteed. Buyer/ Buyers agent to verify all information is accurate. Book showings in showing time. Sign in yard. Lockbox at the back door.
Property Type(s):
Single Family
| Last Updated | 7/14/2026 | Tract | Highland Park Add |
|---|---|---|---|
| Year Built | 1933 | Community | 412 - Highland,Fairacres,Preston For |
| Garage Spaces | 1.0 | County | Sullivan |
SCHOOLS
| Elementary School | Lincoln |
|---|---|
| Jr. High School | Sevier |
| High School | Dobyns Bennett |
Additional Details
| AIR | Central Air, Heat Pump |
|---|---|
| AIR CONDITIONING | Yes |
| APPLIANCES | Convection Oven, Dishwasher, Microwave, Refrigerator |
| AREA | 412 - Highland,Fairacres,Preston For |
| BASEMENT | Sump Pump, Yes |
| CONSTRUCTION | Other, Vinyl Siding |
| FIREPLACE | Yes |
| GARAGE | Yes |
| HEAT | Central, Heat Pump |
| INTERIOR | Eat-in Kitchen, Entrance Foyer, Granite Counters, Kitchen Island, Pantry |
| LOT | 6970 sq ft |
| LOT DIMENSIONS | 50 X 173.34 |
| PARKING | Driveway, Detached |
| SEWER | Public Sewer |
| STORIES | 2 |
| STYLE | Craftsman, Traditional |
| SUBDIVISION | Highland Park Add |
| UTILITIES | Natural Gas Available, Electricity Available, Sewer Connected, Water Available |
| WATER | Public |
Location
Listing provided by Greater Impact Realty Jonesborough
Listing information is deemed reliable, but not guaranteed.
This IDX solution is (c) Diverse Solutions 2026.
 Twitter
 Facebook
 Email
EmailLatest Real Estate
-
$299,000
204 Mckee Street
Greeneville, TN -
$299,000
1224 Sulphur Springs Loop
Greeneville, TN -
$399,900
703 Franklin Street
Greeneville, TN -
$390,000
13660 Asheville Highway
Greeneville, TN
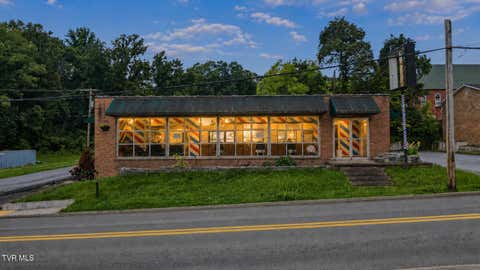 $299,000Lot Size8,712 sqft
Home Size2,000 sqft
Beds2 Beds
Baths2 Baths
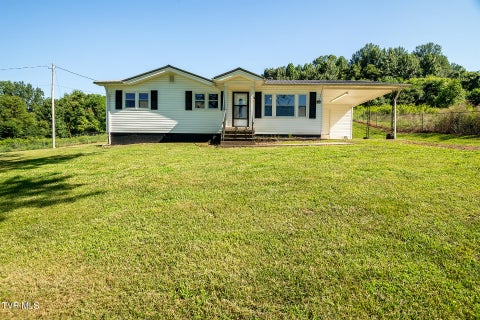 $299,000Lot Size26,136 sqft
Home Size880 sqft
Beds3 Beds
Baths1 Bath
 $399,900Lot Size19,167 sqft
Home Size2,412 sqft
Beds3 Beds
Baths3 Baths
 $390,000Lot Size2.82 ac
Home Size1,296 sqft
Beds2 Beds
Baths2 Baths
-
$299,000Lot Size8,712 sqft
Home Size2,000 sqft
Beds2 Beds
Baths2 Baths
-
$299,000Lot Size26,136 sqft
Home Size880 sqft
Beds3 Beds
Baths1 Bath
-
$399,900Lot Size19,167 sqft
Home Size2,412 sqft
Beds3 Beds
Baths3 Baths
-
$390,000Lot Size2.82 ac
Home Size1,296 sqft
Beds2 Beds
Baths2 Baths
-
$299,000
204 Mckee Street