 Request More Info
 Schedule a Showing
 Share
Share
 Print
Print
|
Welcome to 1350 Lemongrass Dr. This beautiful home has everything a family could want, featuring three large bedrooms, three full bathrooms, and a versatile bonus room that can be used as a fourth bedroom, playroom, or family den. Recently updated with fresh paint, new flooring, new quartz countertops and sleek stainless steel appliances, it's completely move-in ready. The spacious layout makes everyday living and family gatherings a breeze, while the four-car garage adds convenience and storage. Step outside to enjoy the fully fenced backyard and a gorgeous back deck, perfect for cookouts, playtime, and relaxing evenings. Located in a walkable neighborhood with sidewalks and a nearby park, this home combines comfort, convenience, and a true sense of community. With thoughtful updates inside and inviting spaces outside, it's the perfect place for your family to call home Buyer/Buyers agent to confirm all info herein.
Property Type(s):
Single Family
| Last Updated | 7/14/2026 | Tract | The Meadows |
|---|---|---|---|
| Year Built | 2021 | Community | 309 - Jonesborough/The Ridges Subdiv |
| Garage Spaces | 4.0 | County | Washington |
SCHOOLS
| Elementary School | Jonesborough |
|---|---|
| Jr. High School | Jonesborough |
| High School | David Crockett |
Additional Details
| AIR | Central Air |
|---|---|
| AIR CONDITIONING | Yes |
| APPLIANCES | Dishwasher, Electric Range, Microwave, Refrigerator |
| AREA | 309 - Jonesborough/The Ridges Subdiv |
| BASEMENT | Finished, Yes |
| CONSTRUCTION | Vinyl Siding |
| EXTERIOR | Playground |
| FIREPLACE | Yes |
| GARAGE | Yes |
| HEAT | Heat Pump |
| INTERIOR | Eat-in Kitchen, Kitchen Island, Open Floorplan, Other, Pantry, Walk-In Closet(s) |
| LOT | 6970 sq ft |
| LOT DIMENSIONS | 0 |
| PARKING | Garage Door Opener |
| SEWER | Public Sewer |
| STORIES | 2 |
| STYLE | Raised Ranch, Split Level |
| SUBDIVISION | The Meadows |
| WATER | Public |
Location
Listing provided by Tri-Cities Realty, Inc.
Listing information is deemed reliable, but not guaranteed.
This IDX solution is (c) Diverse Solutions 2026.
 Twitter
 Facebook
 Email
EmailLatest Real Estate
-
$299,000
204 Mckee Street
Greeneville, TN -
$299,000
1224 Sulphur Springs Loop
Greeneville, TN -
$399,900
703 Franklin Street
Greeneville, TN -
$390,000
13660 Asheville Highway
Greeneville, TN
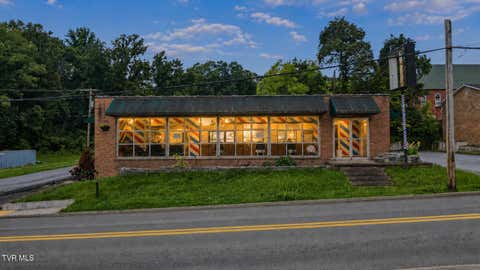 $299,000Lot Size8,712 sqft
Home Size2,000 sqft
Beds2 Beds
Baths2 Baths
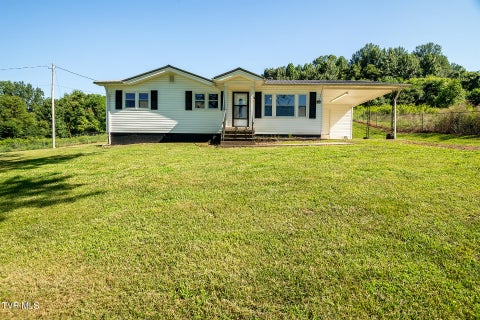 $299,000Lot Size26,136 sqft
Home Size880 sqft
Beds3 Beds
Baths1 Bath
 $399,900Lot Size19,167 sqft
Home Size2,412 sqft
Beds3 Beds
Baths3 Baths
 $390,000Lot Size2.82 ac
Home Size1,296 sqft
Beds2 Beds
Baths2 Baths
-
$299,000Lot Size8,712 sqft
Home Size2,000 sqft
Beds2 Beds
Baths2 Baths
-
$299,000Lot Size26,136 sqft
Home Size880 sqft
Beds3 Beds
Baths1 Bath
-
$399,900Lot Size19,167 sqft
Home Size2,412 sqft
Beds3 Beds
Baths3 Baths
-
$390,000Lot Size2.82 ac
Home Size1,296 sqft
Beds2 Beds
Baths2 Baths
-
$299,000
204 Mckee Street