 Request More Info
 Schedule a Showing
 Share
Share
 Print
Print
|
This stunning, meticulously maintained custom-built home offers exceptional quality, timeless craftsmanship, and the versatility today's buyers are looking for. Nestled in one of Kingsport's premier neighborhoods, this remarkable property combines elegant one-level living with an outstanding multigenerational living opportunity. The main level is thoughtfully designed with a luxurious primary suite, complete with a private office, nursery, or sitting room, as well as direct access to its own private deck--the perfect place to enjoy your morning coffee or unwind with an evening glass of wine. Also on the main level are a dramatic two-story great room with vaulted ceilings, a formal dining room, a beautifully appointed kitchen with breakfast nook, a light-filled year-round sunroom, and the convenience of a main-level laundry room. The fully finished lower level is every bit as impressive as the main floor, with no expense spared in its design and finishes. Ideal for multigenerational living, guests, or extended family, it features its own private driveway and entrance, separate garage, full kitchen, spacious living room with fireplace, full bath, and two additional rooms that could easily serve as bedrooms, offices, or hobby spaces. Upstairs, you'll find a second ensuite bedroom, three additional spacious bedrooms, and another full bath, providing plenty of room for family and guests. Situated on nearly half an acre, the private backyard is an outdoor retreat featuring a beautiful heated saltwater pool, hot tub, and ample space for entertaining or relaxing. The pool's salt system is new, and the pool heater was replaced approximately two years ago. Built with quality in mind, the home showcases solid hardwood floors and solid wood trim throughout, abundant storage, and exceptional energy efficiency with surprisingly low utility costs. The gas heat pump with electric backup provides year-round comfort and efficiency. This is a rare opportunity to own a truly exceptional home that offers luxury, functionality, and space for every stage of life. All information herein is deemed reliable but subject to buyer verification.
Property Type(s):
Single Family
| Last Updated | 7/15/2026 | Tract | Preston Forest |
|---|---|---|---|
| Year Built | 2000 | Community | 412 - Highland,Fairacres,Preston For |
| Garage Spaces | 3.0 | County | Sullivan |
SCHOOLS
| Elementary School | Jefferson |
|---|---|
| Jr. High School | Robinson |
| High School | Dobyns Bennett |
Additional Details
| AIR | Heat Pump |
|---|---|
| AIR CONDITIONING | Yes |
| AREA | 412 - Highland,Fairacres,Preston For |
| BASEMENT | Finished, Walk-Out Access, Yes |
| CONSTRUCTION | Brick |
| FIREPLACE | Yes |
| GARAGE | Yes |
| HEAT | Electric, Heat Pump, Natural Gas |
| INTERIOR | Eat-in Kitchen, Entrance Foyer, Granite Counters, Kitchen Island, Open Floorplan, Pantry, Walk-In Closet(s) |
| LOT | 0.4 acre(s) |
| LOT DIMENSIONS | 246.63x196.24 IRR |
| PARKING | RV Access/Parking, Driveway, Attached, Concrete, Garage Door Opener |
| POOL | Yes |
| POOL DESCRIPTION | In Ground |
| SEWER | Public Sewer |
| STORIES | 3+ |
| STYLE | Other |
| SUBDIVISION | Preston Forest |
| UTILITIES | Cable Available, Natural Gas Available, Electricity Connected, Natural Gas Connected, Phone Available, Sewer Connected, Water Connected, Cable Connected, Underground Utilities |
| VIEW | Yes |
| VIEW DESCRIPTION | Mountain(s) |
| WATER | Public |
Location
Listing provided by The Addington Agency Bristol
Listing information is deemed reliable, but not guaranteed.
This IDX solution is (c) Diverse Solutions 2026.
 Twitter
 Facebook
 Email
EmailLatest Real Estate
-
$299,000
204 Mckee Street
Greeneville, TN -
$299,000
1224 Sulphur Springs Loop
Greeneville, TN -
$399,900
703 Franklin Street
Greeneville, TN -
$390,000
13660 Asheville Highway
Greeneville, TN
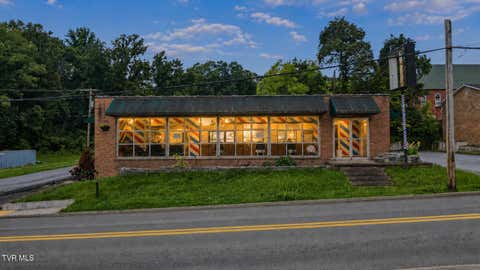 $299,000Lot Size8,712 sqft
Home Size2,000 sqft
Beds2 Beds
Baths2 Baths
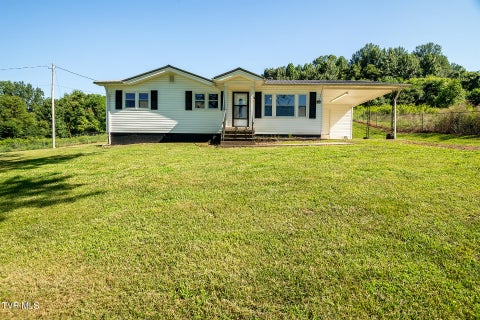 $299,000Lot Size26,136 sqft
Home Size880 sqft
Beds3 Beds
Baths1 Bath
 $399,900Lot Size19,167 sqft
Home Size2,412 sqft
Beds3 Beds
Baths3 Baths
 $390,000Lot Size2.82 ac
Home Size1,296 sqft
Beds2 Beds
Baths2 Baths
-
$299,000Lot Size8,712 sqft
Home Size2,000 sqft
Beds2 Beds
Baths2 Baths
-
$299,000Lot Size26,136 sqft
Home Size880 sqft
Beds3 Beds
Baths1 Bath
-
$399,900Lot Size19,167 sqft
Home Size2,412 sqft
Beds3 Beds
Baths3 Baths
-
$390,000Lot Size2.82 ac
Home Size1,296 sqft
Beds2 Beds
Baths2 Baths
-
$299,000
204 Mckee Street