 Request More Info
 Schedule a Showing
 Share
Share
 Print
Print
|
Experience lakeside living from this beautifully appointed 3-bedroom, 3-bath home, where elegant design meets everyday comfort. Nestled in one of the area's most sought-after communities, this exceptional residence is a peaceful retreat just minutes from shopping, dining, schools, and major interstates. Step inside to a bright and airy open floor plan spread out across gleaming hardwood floors. Vaulted ceilings create a grand yet inviting Great Room, complete with a cozy gas log fireplace, while tray ceilings add timeless elegance to the formal dining room and main-level primary suite. Designed for both entertaining and everyday living, the kitchen features abundant cabinetry, under-cabinet lighting, and a charming bay-window breakfast nook, perfect for informal dining while overlooking the lake. It also sports a pantry with pullout shelving for easy access to all your pantry items. The spacious main-level primary suite offers picturesque lake views through a bay window, along with an en-suite bath that features dual vanities, a relaxing jetted tub, a separate walk-in shower, and a generous walk-in closet. A second bedroom on the main level provides flexibility for guests or a home office, while the private upstairs suite with its own full bath offers a second suite for visitors. A sitting area at the top of the stairs provides a balcony that overlooks the Great Room below and creates additional living space perfect for a reading nook, home office, or play area. Enjoy peaceful evenings from the screened porch, where you can relax in comfort while taking in beautiful lake views in a bug-free setting. The attached two-car garage offers additional cabinet space for storage. The roof was replaced in 2020. Meticulously maintained and move-in ready, this home also offers the ease of low-maintenance living with HOA services that include lawn care and grounds maintenance, plus access to exceptional community amenities including walking trails, a swimming pool, and lake access. This is more than a home--it's a lifestyle. Come experience the perfect blend of comfort, convenience, and scenic lakeside beauty. Information contained gathered from various sources and deemed reliable. Buyer/ Agent to verify
Property Type(s):
Single Family
| Last Updated | 7/15/2026 | Tract | Hunters Lake |
|---|---|---|---|
| Year Built | 1999 | Community | 301 - NW Johnson City |
| Garage Spaces | 2.0 | County | Washington |
SCHOOLS
| Elementary School | Woodland Elementary |
|---|---|
| Jr. High School | Indian Trail |
| High School | Science Hill |
Price History
| Prior to Jul 15, '26 | $659,000 |
|---|---|
| Jul 15, '26 - Today | $650,000 |
Additional Details
| AIR | Central Air |
|---|---|
| AIR CONDITIONING | Yes |
| APPLIANCES | Disposal, Electric Range, Microwave, Refrigerator |
| AREA | 301 - NW Johnson City |
| BASEMENT | Crawl Space |
| CONSTRUCTION | Brick |
| EXTERIOR | Other |
| FIREPLACE | Yes |
| GARAGE | Yes |
| HEAT | Heat Pump |
| HOA DUES | 242|Monthly |
| INTERIOR | Built-in Features, Entrance Foyer, Open Floorplan |
| LOT | 9583 sq ft |
| LOT DIMENSIONS | 68.43x165.43 IRR |
| PARKING | Driveway, Concrete |
| SEWER | Public Sewer |
| STYLE | Traditional |
| SUBDIVISION | Hunters Lake |
| VIEW | Yes |
| VIEW DESCRIPTION | Water |
| WATER | Public |
Location
Listing provided by KW Johnson City
Listing information is deemed reliable, but not guaranteed.
This IDX solution is (c) Diverse Solutions 2026.
 Twitter
 Facebook
 Email
EmailLatest Real Estate
-
$299,000
204 Mckee Street
Greeneville, TN -
$299,000
1224 Sulphur Springs Loop
Greeneville, TN -
$399,900
703 Franklin Street
Greeneville, TN -
$390,000
13660 Asheville Highway
Greeneville, TN
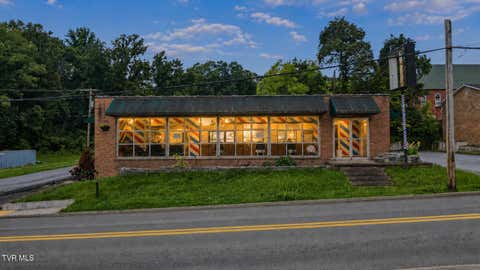 $299,000Lot Size8,712 sqft
Home Size2,000 sqft
Beds2 Beds
Baths2 Baths
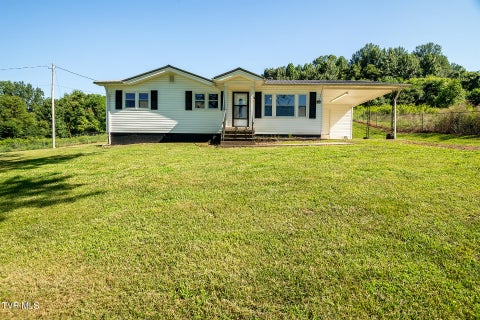 $299,000Lot Size26,136 sqft
Home Size880 sqft
Beds3 Beds
Baths1 Bath
 $399,900Lot Size19,167 sqft
Home Size2,412 sqft
Beds3 Beds
Baths3 Baths
 $390,000Lot Size2.82 ac
Home Size1,296 sqft
Beds2 Beds
Baths2 Baths
-
$299,000Lot Size8,712 sqft
Home Size2,000 sqft
Beds2 Beds
Baths2 Baths
-
$299,000Lot Size26,136 sqft
Home Size880 sqft
Beds3 Beds
Baths1 Bath
-
$399,900Lot Size19,167 sqft
Home Size2,412 sqft
Beds3 Beds
Baths3 Baths
-
$390,000Lot Size2.82 ac
Home Size1,296 sqft
Beds2 Beds
Baths2 Baths
-
$299,000
204 Mckee Street