 Request More Info
 Schedule a Showing
 Share
Share
 Print
Print
|
Welcome to your new home in one of the most welcoming and newest phases of The Bend at Walnut Springs in Jonesborough (in the Gray area)! This charming 3 bedroom, 2 bathroom new construction home spans over 1,700 square feet on a crawlspace that has a vapor barrier already installed. The inviting interior features an open-concept living space with a vaulted living room ceiling, beautiful floor to ceiling shiplap fireplace, and a layout designed for both relaxing and entertaining. The kitchen offers a perfect blend of style and functionality with soft close shaker cabinetry, quartz countertops, tile backsplash, stainless steel appliances, a hood with a blower and an island overlooking the dining area. The split bedroom floor plan provides privacy, with a spacious primary suite that offers a tray ceiling, accent wall, generous walk-in closets, and a beautifully finished bathroom complete with double vanities and an oversized tiled shower. Bedrooms two and three are generously sized and located on the opposite side of the home. They each have ample sized closets and share a full bathroom. Additional features of the home include mudroom lockers, laundry room cabinetry, LVP flooring and tile in the bathrooms. This home is perfectly placed on a corner lot of the subdivision so the views off the back porch will have you spending all your summer evenings overlooking the neighborhood. The Bend at Walnut Springs is conveniently located between Johnson City and Kingsport with easy access to I26. It's zoned for Ridgeview and Daniel Boone High School. A one year builder's warranty is included. The HOA fee is $150 per year with a $50 transfer fee. Taxes to be assessed. All information deemed reliable but subject to buyer/buyer agent verification. Professional pictures to follow!
Property Type(s):
Single Family
| Last Updated | 7/15/2026 | Tract | The Bend at Walnut Springs |
|---|---|---|---|
| Year Built | 2026 | Community | 307 - Gray/Boones Creek |
| Garage Spaces | 2.0 | County | Washington |
SCHOOLS
| Elementary School | Ridgeview |
|---|---|
| Jr. High School | Ridgeview |
| High School | Daniel Boone |
Additional Details
| AIR | Ceiling Fan(s), Central Air, Heat Pump |
|---|---|
| AIR CONDITIONING | Yes |
| AREA | 307 - Gray/Boones Creek |
| BASEMENT | Crawl Space |
| CONSTRUCTION | Brick, Vinyl Siding |
| FIREPLACE | Yes |
| GARAGE | Yes |
| HEAT | Central, Fireplace Insert, Fireplace(s), Heat Pump |
| HOA DUES | 150|Annually |
| INTERIOR | Entrance Foyer, Kitchen Island, Soaking Tub, Walk-In Closet(s) |
| LOT | 0.42 acre(s) |
| LOT DIMENSIONS | 135x150 RR |
| PARKING | Driveway, Attached |
| SEWER | Public Sewer |
| STORIES | 1 |
| STYLE | Traditional |
| SUBDIVISION | The Bend at Walnut Springs |
| UTILITIES | Electricity Connected, Sewer Connected, Water Connected |
| WATER | Public |
Location
Listing provided by Foundation Realty Group
Listing information is deemed reliable, but not guaranteed.
This IDX solution is (c) Diverse Solutions 2026.
 Twitter
 Facebook
 Email
EmailLatest Real Estate
-
$299,000
204 Mckee Street
Greeneville, TN -
$299,000
1224 Sulphur Springs Loop
Greeneville, TN -
$399,900
703 Franklin Street
Greeneville, TN -
$390,000
13660 Asheville Highway
Greeneville, TN
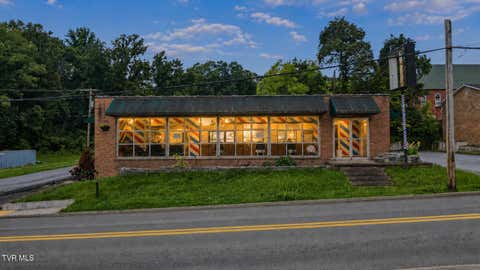 $299,000Lot Size8,712 sqft
Home Size2,000 sqft
Beds2 Beds
Baths2 Baths
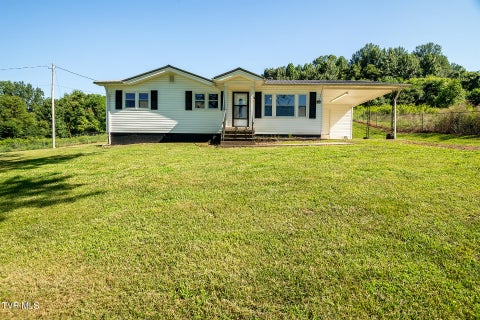 $299,000Lot Size26,136 sqft
Home Size880 sqft
Beds3 Beds
Baths1 Bath
 $399,900Lot Size19,167 sqft
Home Size2,412 sqft
Beds3 Beds
Baths3 Baths
 $390,000Lot Size2.82 ac
Home Size1,296 sqft
Beds2 Beds
Baths2 Baths
-
$299,000Lot Size8,712 sqft
Home Size2,000 sqft
Beds2 Beds
Baths2 Baths
-
$299,000Lot Size26,136 sqft
Home Size880 sqft
Beds3 Beds
Baths1 Bath
-
$399,900Lot Size19,167 sqft
Home Size2,412 sqft
Beds3 Beds
Baths3 Baths
-
$390,000Lot Size2.82 ac
Home Size1,296 sqft
Beds2 Beds
Baths2 Baths
-
$299,000
204 Mckee Street