 Request More Info
 Schedule a Showing
 Share
Share
 Print
Print
|
This is one of those charmers that you won't want to miss! Situated peacefully at the end of a cul-de-sac under the shade of mature trees, is this well-maintained and beautifully updated home. The main level welcomes you with a large living room where you'll find newer floors that flow throughout. A dining room offers plenty of space for gathering and leads into the kitchen that has painted cabinets, new countertops, and newer appliances. A half bathroom and laundry finish out this space. Upstairs are all three bedrooms. The spacious Primary includes ample space to store your things and the completely renovated en suite Primary bathroom has gorgeous finishes and functional design. Two other bedrooms and another full bathroom finish this second floor. Outside you'll feel immediate peace with a setting that begs you to slow down. The back deck features two separate covered pergolas, a hot tub, and room to entertain. The shade of magnificent trees and the privacy of a lot that is tucked off by itself will make you forget you're even in a neighborhood. The storage building in the back will allow you to store all of your extra things and the full fence is already set up to welcome your pups! With no HOA and no city taxes, you will also be reassured that the cost to live in this home is reasonable! Come see the appeal of this great Jonesborough home for yourself!
Property Type(s):
Single Family
| Last Updated | 7/18/2026 | Tract | Avalon Grove |
|---|---|---|---|
| Year Built | 2011 | Community | 309 - Jonesborough/The Ridges Subdiv |
| Garage Spaces | 2.0 | County | Washington |
SCHOOLS
| Elementary School | Jonesborough |
|---|---|
| Jr. High School | Jonesborough |
| High School | David Crockett |
Additional Details
| AIR | Ceiling Fan(s), Heat Pump |
|---|---|
| AIR CONDITIONING | Yes |
| APPLIANCES | Built-In Electric Oven, Dishwasher, Disposal, Electric Range, Microwave, Refrigerator |
| AREA | 309 - Jonesborough/The Ridges Subdiv |
| CONSTRUCTION | Brick, Vinyl Siding |
| FIREPLACE | Yes |
| GARAGE | Yes |
| HEAT | Electric, Fireplace(s), Heat Pump |
| INTERIOR | Granite Counters, Walk-In Closet(s) |
| LOT DIMENSIONS | 0.38 |
| PARKING | Attached, Concrete, Garage Door Opener |
| SEWER | Septic Tank |
| STORIES | 2 |
| STYLE | Traditional |
| SUBDIVISION | Avalon Grove |
| WATER | Public |
Location
Listing provided by Property Executives Johnson City
Listing information is deemed reliable, but not guaranteed.
This IDX solution is (c) Diverse Solutions 2026.
 Twitter
 Facebook
 Email
EmailLatest Real Estate
-
$675,000
2598 Wesley Chapel Road
Greeneville, TN -
$265,000
360 Ealey Road
Greeneville, TN -
$279,900
265 Black Road
Greeneville, TN -
$319,900
1145 Ricker Road
Greeneville, TN
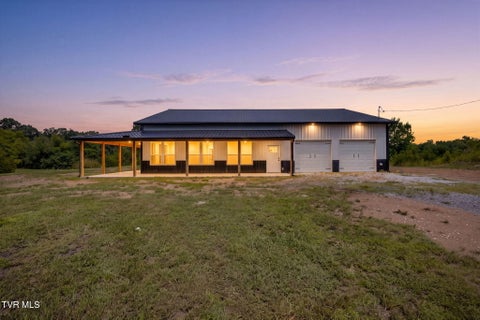 $675,000Lot Size21.29 ac
Home Size1,500 sqft
Beds2 Beds
Baths2 Baths
 $265,000Lot Size30,057 sqft
Home Size1,488 sqft
Beds3 Beds
Baths2 Baths
 $279,900Lot Size2.10 ac
Home Size1,434 sqft
Beds3 Beds
Baths1 Bath
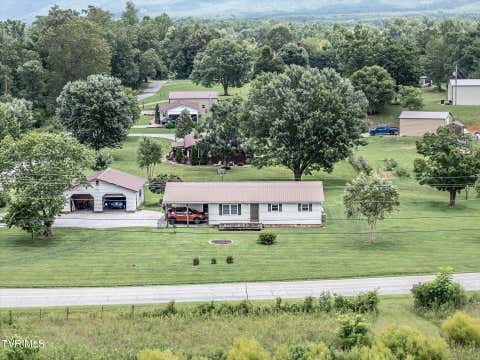 $319,900Lot Size43,560 sqft
Home Size1,352 sqft
Beds3 Beds
Baths2 Baths
-
$675,000Lot Size21.29 ac
Home Size1,500 sqft
Beds2 Beds
Baths2 Baths
-
$265,000Lot Size30,057 sqft
Home Size1,488 sqft
Beds3 Beds
Baths2 Baths
-
$279,900Lot Size2.10 ac
Home Size1,434 sqft
Beds3 Beds
Baths1 Bath
-
$319,900Lot Size43,560 sqft
Home Size1,352 sqft
Beds3 Beds
Baths2 Baths
-
$675,000
2598 Wesley Chapel Road