 Request More Info
 Schedule a Showing
 Share
Share
 Print
Print
|
Welcome to 901 Cherokee Road! This well-maintained brick ranch offers the perfect combination of space, flexibility, and everyday comfort. Nestled on a generous, level lot with mature trees, this home features multiple living areas, spacious bedrooms, and room for everyone to spread out. The main level welcomes you with a large living room, an oversized kitchen with abundant cabinet and countertop space, and a dining area perfect for gathering with family and friends. The functional floor plan offers comfortable bedrooms and bathrooms, making everyday living easy. Downstairs, you'll find a beautifully updated walk-out basement that adds incredible versatility to the home. Complete with a stunning modern kitchen, expansive living area, additional bedrooms, and a full bathroom, this space is ideal for multi-generational living, extended guests, a private retreat, or entertaining. Recent updates give the lower level a fresh, contemporary feel while maintaining the home's warmth and character. Outside, enjoy a spacious backyard with plenty of room to play, garden, or host summer cookouts. The attached carport, ample driveway parking, and mature landscaping add to the home's convenience and curb appeal. Whether you're looking for extra living space, room to grow, or a home with endless possibilities, 901 Cherokee Road is one you won't want to miss. Schedule your private showing today! Buyer/buyers agent to verify all info.
Property Type(s):
Single Family
| Last Updated | 7/18/2026 | Tract | Not In Subdivision |
|---|---|---|---|
| Year Built | 1980 | Community | 304 - SW Johnson City |
| County | Washington |
SCHOOLS
| Elementary School | South Side |
|---|---|
| Jr. High School | Liberty Bell |
| High School | Science Hill |
Additional Details
| AIR | Ceiling Fan(s), Central Air, Heat Pump, Window Unit(s) |
|---|---|
| AIR CONDITIONING | Yes |
| APPLIANCES | Dishwasher, Electric Range, Microwave, Refrigerator |
| AREA | 304 - SW Johnson City |
| BASEMENT | Exterior Entry, Partially Finished, Walk-Out Access, Yes |
| CONSTRUCTION | Brick |
| EXTERIOR | Garden, Other |
| FIREPLACE | Yes |
| GARAGE | Attached Garage, Yes |
| HEAT | Fireplace(s), Heat Pump |
| INTERIOR | Eat-in Kitchen, Laminate Counters, Open Floorplan, Walk-In Closet(s) |
| LOT | 0.67 acre(s) |
| LOT DIMENSIONS | 0.67 |
| PARKING | Driveway, Asphalt, Attached, Carport, Concrete |
| SEWER | Public Sewer |
| STORIES | 1 |
| STYLE | Ranch |
| SUBDIVISION | Not In Subdivision |
| UTILITIES | Cable Available, Electricity Connected |
| WATER | Public |
Location
Listing provided by The Elite Team Agency
Listing information is deemed reliable, but not guaranteed.
This IDX solution is (c) Diverse Solutions 2026.
 Twitter
 Facebook
 Email
EmailLatest Real Estate
-
$675,000
2598 Wesley Chapel Road
Greeneville, TN -
$265,000
360 Ealey Road
Greeneville, TN -
$279,900
265 Black Road
Greeneville, TN -
$319,900
1145 Ricker Road
Greeneville, TN
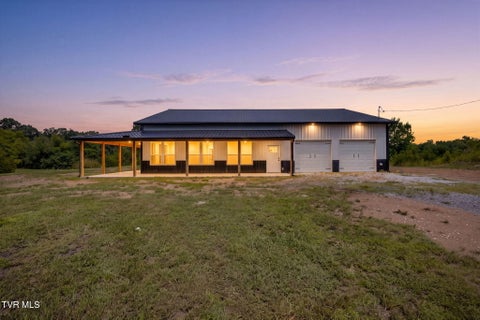 $675,000Lot Size21.29 ac
Home Size1,500 sqft
Beds2 Beds
Baths2 Baths
 $265,000Lot Size30,057 sqft
Home Size1,488 sqft
Beds3 Beds
Baths2 Baths
 $279,900Lot Size2.10 ac
Home Size1,434 sqft
Beds3 Beds
Baths1 Bath
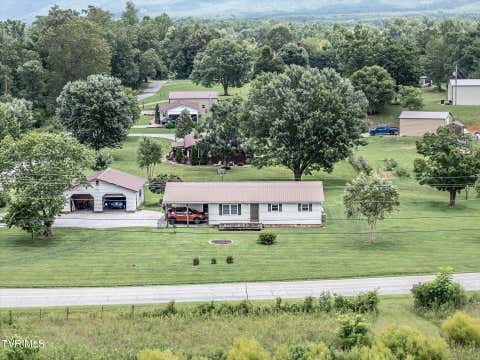 $319,900Lot Size43,560 sqft
Home Size1,352 sqft
Beds3 Beds
Baths2 Baths
-
$675,000Lot Size21.29 ac
Home Size1,500 sqft
Beds2 Beds
Baths2 Baths
-
$265,000Lot Size30,057 sqft
Home Size1,488 sqft
Beds3 Beds
Baths2 Baths
-
$279,900Lot Size2.10 ac
Home Size1,434 sqft
Beds3 Beds
Baths1 Bath
-
$319,900Lot Size43,560 sqft
Home Size1,352 sqft
Beds3 Beds
Baths2 Baths
-
$675,000
2598 Wesley Chapel Road