 Request More Info
 Schedule a Showing
 Share
Share
 Print
Print
|
All New Kitchen Appliances! New Vent Hood Above Stove! Recently Serviced HVAC System! Welcome to this spacious 5 bedroom, 3 full bathroom brick ranch home located in the desirable Preston Forest area of Kingsport. This home offers plenty of parking with an extra wide concrete pad, a two car drive under garage, and a mostly wooded lot providing privacy in the backyard. The home features approximately 2,155+/- square feet of finished living space on the main level. The main floor offers a formal living room, formal dining room, and a large open kitchen and family room area complete with a gas fireplace and skylights. The kitchen opens onto a private deck area overlooking the mostly wooded backyard, creating a peaceful outdoor retreat. The primary bedroom is conveniently located on the main level and features an en suite bathroom. The main level also includes additional bedrooms, a full hall bathroom, carpet in the primary bedroom, and hardwood and laminate flooring in the other bedrooms. The finished basement provides approximately 1,374+/- additional heated square feet, including a large den area with a second gas fireplace, a fifth bedroom with windows and a closet, a third full bathroom, laundry room, and multiple walkout areas. The basement has never had water intrusion. The two car pull under garage includes a small workshop area. Additional features include gas heat, gas water heater, two gas fireplaces, new wiring for a hot tub, and a recently serviced HVAC system. Situated on an irregular lot measuring approximately 116 x 69 x 224.94, this home is surrounded by well maintained, prestigious properties and offers convenient access to all that Kingsport has to offer. This home is occupied and requires notice for showings. Pre-approved buyers only. All information was taken from courthouse records and other available sources. It is the absolute and sole responsibility of the buyer and the buyer's agent to verify all information represented in this advertisement. This home is occupied and requires a pre approved buyer with notice. ALL this information was taken from courthouse records. *It is the Absolute and sole responsibility of the BUYER and the BUYER'S AGENT to verify ALL that is stated herein. *This home is OCCUPIED and requires NOTICE! **AGENTS CALL SHOWINGTIME!!
Property Type(s):
Single Family
| Last Updated | 7/18/2026 | Tract | Preston Forest |
|---|---|---|---|
| Year Built | 1971 | Community | 412 - Highland,Fairacres,Preston For |
| County | Sullivan |
SCHOOLS
| Elementary School | Jefferson |
|---|---|
| Jr. High School | Robinson |
| High School | Dobyns Bennett |
Additional Details
| AIR | Ceiling Fan(s), Central Air |
|---|---|
| AIR CONDITIONING | Yes |
| APPLIANCES | Dishwasher, Electric Range, Refrigerator |
| AREA | 412 - Highland,Fairacres,Preston For |
| BASEMENT | Exterior Entry, Finished, Interior Entry, Walk-Out Access, Yes |
| CONSTRUCTION | Brick |
| FIREPLACE | Yes |
| HEAT | Fireplace(s), Forced Air, Natural Gas |
| INTERIOR | Eat-in Kitchen, Entrance Foyer |
| LOT | 0.61 acre(s) |
| LOT DIMENSIONS | 116.69 x 224.94 |
| PARKING | Concrete |
| SEWER | Public Sewer |
| STORIES | 1 |
| STYLE | Ranch |
| SUBDIVISION | Preston Forest |
| WATER | Public |
Location
Listing provided by KW Kingsport
Listing information is deemed reliable, but not guaranteed.
This IDX solution is (c) Diverse Solutions 2026.
 Twitter
 Facebook
 Email
EmailLatest Real Estate
-
$675,000
2598 Wesley Chapel Road
Greeneville, TN -
$265,000
360 Ealey Road
Greeneville, TN -
$279,900
265 Black Road
Greeneville, TN -
$319,900
1145 Ricker Road
Greeneville, TN
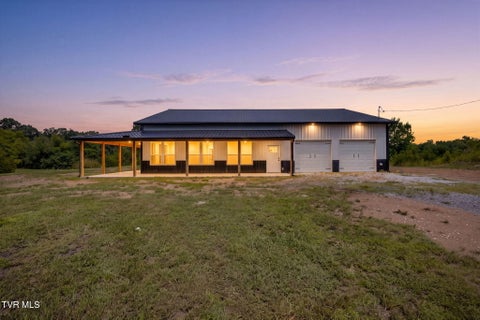 $675,000Lot Size21.29 ac
Home Size1,500 sqft
Beds2 Beds
Baths2 Baths
 $265,000Lot Size30,057 sqft
Home Size1,488 sqft
Beds3 Beds
Baths2 Baths
 $279,900Lot Size2.10 ac
Home Size1,434 sqft
Beds3 Beds
Baths1 Bath
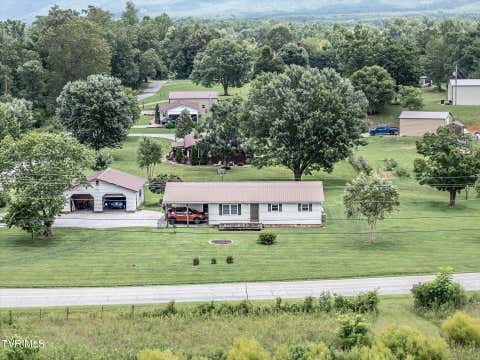 $319,900Lot Size43,560 sqft
Home Size1,352 sqft
Beds3 Beds
Baths2 Baths
-
$675,000Lot Size21.29 ac
Home Size1,500 sqft
Beds2 Beds
Baths2 Baths
-
$265,000Lot Size30,057 sqft
Home Size1,488 sqft
Beds3 Beds
Baths2 Baths
-
$279,900Lot Size2.10 ac
Home Size1,434 sqft
Beds3 Beds
Baths1 Bath
-
$319,900Lot Size43,560 sqft
Home Size1,352 sqft
Beds3 Beds
Baths2 Baths
-
$675,000
2598 Wesley Chapel Road