 Request More Info
 Schedule a Showing
 Share
Share
 Print
Print
|
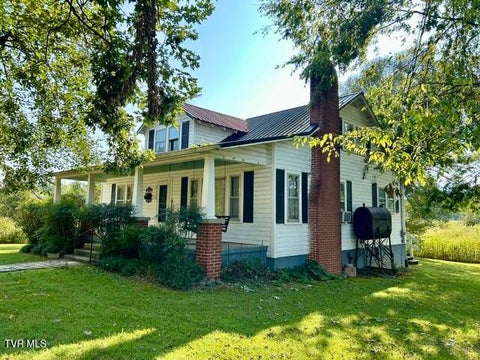
Welcome home to this beautifully remodeled 4-bedroom, 2.5-bath historic home nestled on a private 0.72-acre lot with breathtaking mountain views! This move-in-ready home offers the perfect blend of modern updates and timeless character, featuring original baseboards, a classic staircase, beadboard details, and the original front door. Inside, you'll find a spacious dining area, a cozy reading nook, generous walk-in closets, and a completely updated interior with brand-new appliances. Outside, enjoy a mostly level yard that's perfect for entertaining, gardening, or play, complete with a charming kids' playhouse. Parking is a breeze with both an attached garage and a carport. If you're looking for privacy, space, and stunning views without sacrificing convenience, this home is a must-see! All information is deemed reliable but not guaranteed. Buyer and buyer's agent to verify all information.
Property Type(s):
Single Family
| Last Updated | 9/4/2026 | Tract | Unknown |
|---|---|---|---|
| Year Built | 1926 | Community | 308 - Sulph Spr, Fall Brch, Harmny, E |
| Garage Spaces | 1.0 | County | Washington |
SCHOOLS
| Elementary School | Hurley |
|---|---|
| Jr. High School | Jonesborough |
| High School | David Crockett |
Price History
| Prior to Aug 26, '26 | $475,000 |
|---|---|
| Aug 26, '26 - Sep 4, '26 | $469,900 |
| Sep 4, '26 - Today | $462,900 |
Additional Details
| AIR | Central Air, Heat Pump |
|---|---|
| AIR CONDITIONING | Yes |
| APPLIANCES | Dishwasher, Range, Refrigerator |
| AREA | 308 - Sulph Spr, Fall Brch, Harmny, E |
| BASEMENT | Unfinished, Yes |
| CONSTRUCTION | Vinyl Siding |
| EXTERIOR | Other |
| GARAGE | Yes |
| HEAT | Electric, Heat Pump |
| INTERIOR | Walk-In Closet(s) |
| LOT | 0.72 acre(s) |
| LOT DIMENSIONS | 232' x 15' |
| PARKING | Carport |
| SEWER | Septic Tank |
| STORIES | 2 |
| STYLE | Craftsman |
| SUBDIVISION | Unknown |
| WATER | Public |
Location
Listing provided by Weichert Realtors Saxon Clark KPT
Listing information is deemed reliable, but not guaranteed.
This IDX solution is (c) Diverse Solutions 2026.
 Twitter
 Facebook
 Email
EmailLatest Real Estate
-
$569,900
5125 107 Cutoff
Greeneville, TN -
$495,000
5180 Horton Hwy HWY
Greeneville, TN -
$369,900
317 Oak Grove Avenue
Greeneville, TN -
$215,000
18 Windswept Lane
Greeneville, TN
 $569,900Lot Size19.59 ac
Home Size1,326 sqft
Beds3 Beds
Baths1 Bath
 $495,000Lot Size10.70 ac
Home Size1,392 sqft
Beds3 Beds
Baths2 Baths
 $369,900Lot Size8,712 sqft
Home Size2,160 sqft
Beds3 Beds
Baths2 Baths
 $215,000Lot Size19,167 sqft
Home Size1,390 sqft
Beds3 Beds
Baths2 Baths
-
$569,900Lot Size19.59 ac
Home Size1,326 sqft
Beds3 Beds
Baths1 Bath
-
$495,000Lot Size10.70 ac
Home Size1,392 sqft
Beds3 Beds
Baths2 Baths
-
$369,900Lot Size8,712 sqft
Home Size2,160 sqft
Beds3 Beds
Baths2 Baths
-
$215,000Lot Size19,167 sqft
Home Size1,390 sqft
Beds3 Beds
Baths2 Baths
-
$569,900
5125 107 Cutoff