 Request More Info
 Schedule a Showing
 Share
Share
 Print
Print
|
Welcome to this beautifully updated, spacious, and move-in ready home! This well-maintained home offers an open-concept floor plan, multiple living spaces, plenty of storage, and a large private fenced-in yard - all in an excellent location with convenient access to Kingsport and Bristol. Step inside to a bright and inviting open-concept living area, where the large living room/family room flows seamlessly into the kitchen, creating an ideal space for entertaining and everyday living. The home features a large pantry and a spacious master bedroom complete with a large horseshoe-style walk-in closet. Recent improvements throughout the home include all-new windows, fresh paint in the master bedroom, master bathroom, guest bedroom, guest bathroom, basement hallway, and finished basement area. All exterior doors have also been freshly painted. The bedrooms and basement stairs feature new carpet with high-density rubber padding backed by a lifetime warranty. The finished basement provides additional flexible living space that can be used as a man cave, playroom, home office, recreation room, or whatever best fits your needs. The lower level also includes a one-car garage with tons of storage space, while the main level offers an additional two-car garage, providing an impressive total of three garage spaces. Outside, enjoy a large private fenced-in backyard with a freshly stained deck, new mulch in the flower beds and play area, and fresh sand in the built-in sandbox. The leveled play area provides a great space for kids, pets, or outdoor gatherings. Property Highlights "¢All-new windows throughout the entire home "¢Freshly stained deck "¢Fresh exterior door paint "¢New carpet in all bedrooms and basement stairs "¢High-density rubber carpet padding with lifetime warranty "¢Fresh paint in multiple bedrooms, bathrooms, basement hallway & finished basement "¢Flush fireplace insert "¢Open-concept floor plan "¢Large living room/family room & kitchen combination "¢Large pantry "¢Large master bedroom "¢Large horseshoe-style walk-in master closet "¢Finished basement with endless possibilities "¢2-car main-level garage "¢Additional 1-car lower-level garage "¢Tons of lower-level storage space "¢Large private fenced-in backyard "¢Leveled and mulched play area "¢Built-in sandbox with new sand "¢Fresh mulch in flower beds and backyard play area "¢Excellent location with convenient access to Kingsport & Bristol With its spacious layout, extensive updates, multiple garages, finished basement, and fantastic outdoor space, 104 Natchez Ln offers the perfect combination of comfort, functionality, and convenience. Come see everything this home has to offer! Lot lines are approximate not exact. Data pulled from Third party sources, Buyer/ Buyers agent to verify all information.
Property Type(s):
Single Family
| Last Updated | 8/8/2026 | Tract | Indian Hills Estates |
|---|---|---|---|
| Year Built | 1993 | Community | 410 - City/East,Indian Springs,India |
| County | Sullivan |
SCHOOLS
| Elementary School | Indian Springs |
|---|---|
| Jr. High School | Sullivan Central Middle |
| High School | West Ridge |
Additional Details
| AIR | Central Air |
|---|---|
| AIR CONDITIONING | Yes |
| APPLIANCES | Dishwasher, Range, Refrigerator |
| AREA | 410 - City/East,Indian Springs,India |
| BASEMENT | Finished, Partial, Yes |
| CONSTRUCTION | Brick, Vinyl Siding |
| EXTERIOR | Balcony |
| FIREPLACE | Yes |
| GARAGE | Yes |
| HEAT | Heat Pump |
| INTERIOR | Entrance Foyer, Granite Counters, Open Floorplan, Pantry |
| LOT | 1 acre(s) |
| LOT DIMENSIONS | 213x100x240x190 |
| PARKING | Asphalt, Garage Door Opener |
| SEWER | Septic Tank |
| STORIES | Two, Three Or More |
| STYLE | Traditional |
| SUBDIVISION | Indian Hills Estates |
| UTILITIES | Cable Available, Water Available, Water Connected, Cable Connected |
| WATER | Public |
Location
Listing provided by Mike Fuller Realty & Co.
Listing information is deemed reliable, but not guaranteed.
This IDX solution is (c) Diverse Solutions 2026.
 Twitter
 Facebook
 Email
EmailLatest Real Estate
-
$350,000
1695 Jim Fox Road
Greeneville, TN -
$595,000
3101 Whitehouse Road
Greeneville, TN -
$369,900
232 Radford Drive #0
Greeneville, TN -
$410,980
1195 Old Shiloh Road
Greeneville, TN
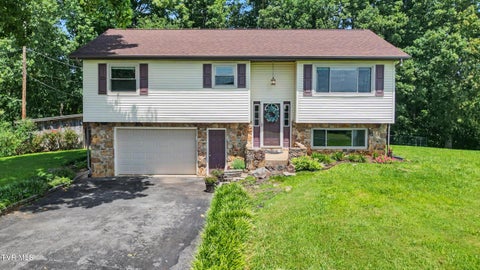 $350,000Lot Size1.20 ac
Home Size1,684 sqft
Beds3 Beds
Baths2 Baths
 $595,000Lot Size1.10 ac
Home Size6,556 sqft
Beds4 Beds
Baths4 Baths
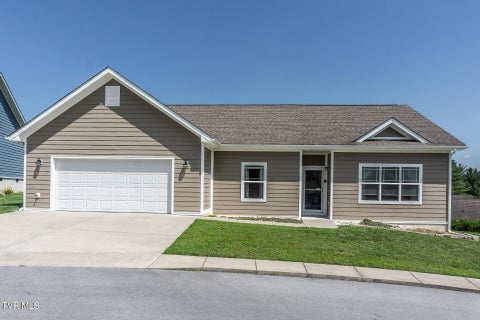 $369,900Lot SizeN/A
Home Size1,901 sqft
Beds3 Beds
Baths2 Baths
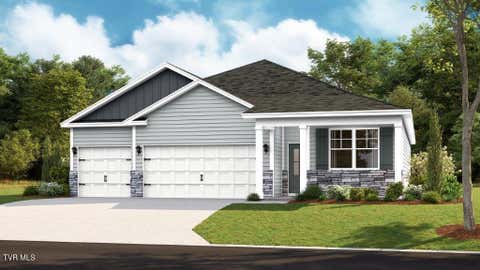 $410,980Lot Size17,424 sqft
Home Size1,942 sqft
Beds4 Beds
Baths3 Baths
-
$350,000Lot Size1.20 ac
Home Size1,684 sqft
Beds3 Beds
Baths2 Baths
-
$595,000Lot Size1.10 ac
Home Size6,556 sqft
Beds4 Beds
Baths4 Baths
-
$369,900Lot SizeN/A
Home Size1,901 sqft
Beds3 Beds
Baths2 Baths
-
$410,980Lot Size17,424 sqft
Home Size1,942 sqft
Beds4 Beds
Baths3 Baths
-
$350,000
1695 Jim Fox Road