 Request More Info
 Schedule a Showing
 Share
Share
 Print
Print
|
Welcome to 1507 Woodland Ave, a beautifully renovated 3-bedroom, 2-bath home offering a wonderful combination of modern updates, character, and convenience! Step inside to find attractive LVP, tile, and vinyl plank flooring throughout, along with a spacious layout designed for comfortable everyday living. The updated kitchen features granite countertops, a new sink, garbage disposal, and appliances that convey, including a refrigerator and dishwasher purchased approximately 6 months ago. A unique two-sided gas fireplace creates a warm and inviting atmosphere while adding a beautiful focal point to the living spaces. The home offers a full bathroom with a convenient step-in shower, plus a new exterior door off one of the bedrooms providing easy walkout access. Recent improvements include an updated electrical panel, sealed driveway, and stone walkway. The roof was replaced in 2015, HVAC in 2015, and water heater in 2019. Outside, you'll find six Japanese maple trees and thoughtfully planted flowers that provide seasonal color and curb appeal throughout the year. Two storage buildings offer plenty of space for tools, lawn equipment, or hobbies, while the two-car carport provides covered parking. The exterior combines Shaker-style siding and brick for timeless curb appeal. Renovated, well-maintained, and filled with thoughtful features, this Woodland Avenue home is ready for its next owner! Buyer/buyer's agent to verify all info.
Property Type(s):
Single Family
| Last Updated | 8/8/2026 | Tract | Oak Park |
|---|---|---|---|
| Year Built | 1961 | Community | 302 - NE Johnson City |
| County | Washington |
SCHOOLS
| Elementary School | Fairmont |
|---|---|
| Jr. High School | Indian Trail |
| High School | Science Hill |
Additional Details
| AIR | Central Air |
|---|---|
| AIR CONDITIONING | Yes |
| APPLIANCES | Dishwasher, Electric Range, Refrigerator |
| AREA | 302 - NE Johnson City |
| CONSTRUCTION | Brick, Wood Siding |
| EXTERIOR | Garden |
| FIREPLACE | Yes |
| HEAT | Natural Gas |
| INTERIOR | Built-in Features, Granite Counters, Pantry |
| LOT | 0.79 acre(s) |
| LOT DIMENSIONS | 219.85x157.57 |
| PARKING | Deeded, Asphalt, Detached |
| SEWER | Public Sewer |
| STORIES | 1 |
| STYLE | Ranch |
| SUBDIVISION | Oak Park |
| UTILITIES | Electricity Connected, Sewer Connected, Water Connected |
| WATER | Public |
Location
Listing provided by KW Johnson City
Listing information is deemed reliable, but not guaranteed.
This IDX solution is (c) Diverse Solutions 2026.
 Twitter
 Facebook
 Email
EmailLatest Real Estate
-
$350,000
1695 Jim Fox Road
Greeneville, TN -
$595,000
3101 Whitehouse Road
Greeneville, TN -
$369,900
232 Radford Drive #0
Greeneville, TN -
$410,980
1195 Old Shiloh Road
Greeneville, TN
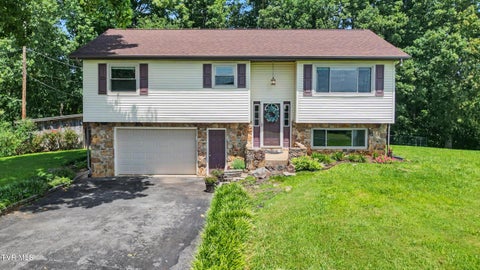 $350,000Lot Size1.20 ac
Home Size1,684 sqft
Beds3 Beds
Baths2 Baths
 $595,000Lot Size1.10 ac
Home Size6,556 sqft
Beds4 Beds
Baths4 Baths
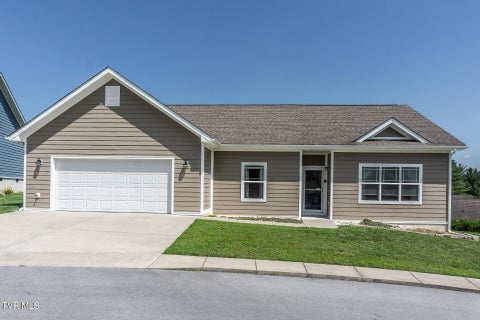 $369,900Lot SizeN/A
Home Size1,901 sqft
Beds3 Beds
Baths2 Baths
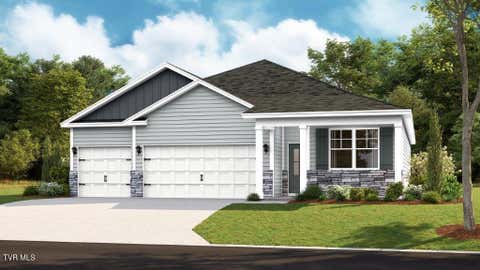 $410,980Lot Size17,424 sqft
Home Size1,942 sqft
Beds4 Beds
Baths3 Baths
-
$350,000Lot Size1.20 ac
Home Size1,684 sqft
Beds3 Beds
Baths2 Baths
-
$595,000Lot Size1.10 ac
Home Size6,556 sqft
Beds4 Beds
Baths4 Baths
-
$369,900Lot SizeN/A
Home Size1,901 sqft
Beds3 Beds
Baths2 Baths
-
$410,980Lot Size17,424 sqft
Home Size1,942 sqft
Beds4 Beds
Baths3 Baths
-
$350,000
1695 Jim Fox Road