 Request More Info
 Schedule a Showing
 Share
Share
 Print
Print
|
Welcome to 108 Queensgate, Bristol, TN--an exceptional executive home ideally located just minutes from Bristol Country Club and beautiful South Holston Lake. Offering a perfect blend of elegance, comfort, and functionality, this meticulously maintained home is designed for both everyday living and entertaining. The main level features a bright, open floor plan with soaring cathedral ceilings, rich hardwood floors, and a dedicated home office. The spacious primary suite serves as a private retreat, complete with a luxurious en suite bath and a custom-designed walk-in closet. The heart of the home is the well-appointed kitchen, showcasing quality hickory Homecrest cabinetry, ample workspace, and seamless flow into the main living and dining areas. The formal dining area has tasteful wallpaper, columns and plenty of room for a large table. This floor is also home to the laundry room built in ironing station and large pantry making living on one level truly available. The guest rooms are on a private hallway with a jack and jill bath, custom closets and plenty of room to relax. Downstairs, the finished basement expands your living space with a full bathroom, Bruce flooring and large windows for optimum daylight. The conditioned unfinished area offers an ideal workshop and generous storage for seasonal décor and household items. This area is already heated and cooled and could also be finished. Car enthusiasts and hobbyists will appreciate the immaculate oversized garage, providing exceptional space for vehicles, tools, and equipment. Step outside to enjoy professionally landscaped grounds, a relaxing, screened porch with custom shades and a ceiling fan, and a covered patio--perfect for morning coffee, outdoor dining, or entertaining guests year-round. This remarkable home has so many quality details to include Plantation Shutters throughout, quartz countertops with the OG edge, 5/8-inch oak flooring, ceramic tile floors and back splash, central vacuum and architectural shingle roof. Home has been meticulously cared for to include termite and heat/air checks every Spring. Call today to schedule your tour of this immaculate home in Candlewick II.
Property Type(s):
Single Family
| Last Updated | 8/8/2026 | Tract | Candlewyck |
|---|---|---|---|
| Year Built | 2013 | Community | 103 - Bristol TN (City) |
| Garage Spaces | 2.0 | County | Sullivan |
SCHOOLS
| Elementary School | Holston View |
|---|---|
| Jr. High School | Tennessee Middle |
| High School | Tennessee |
Additional Details
| AIR | Central Air, Zoned |
|---|---|
| AIR CONDITIONING | Yes |
| APPLIANCES | Dishwasher, Microwave, Range, Refrigerator |
| AREA | 103 - Bristol TN (City) |
| BASEMENT | Exterior Entry, Finished, Full, Interior Entry, Unfinished, Walk-Out Access, Yes |
| CONSTRUCTION | Brick |
| GARAGE | Yes |
| HEAT | Central, Electric, Heat Pump |
| INTERIOR | Bar, Central Vacuum, Eat-in Kitchen, Open Floorplan, Other, Soaking Tub, Walk-In Closet(s) |
| LOT | 0.4 acre(s) |
| LOT DIMENSIONS | 101x173 |
| PARKING | Attached, Concrete, Garage Door Opener |
| SEWER | Public Sewer |
| STORIES | 1 |
| STYLE | Traditional |
| SUBDIVISION | Candlewyck |
| UTILITIES | Cable Available, Natural Gas Available, Electricity Connected, Phone Connected, Sewer Connected, Water Connected, Cable Connected |
| WATER | Public |
Location
Listing provided by Berkshire HHS, Jones Property Group
Listing information is deemed reliable, but not guaranteed.
This IDX solution is (c) Diverse Solutions 2026.
 Twitter
 Facebook
 Email
EmailLatest Real Estate
-
$350,000
1695 Jim Fox Road
Greeneville, TN -
$595,000
3101 Whitehouse Road
Greeneville, TN -
$369,900
232 Radford Drive #0
Greeneville, TN -
$410,980
1195 Old Shiloh Road
Greeneville, TN
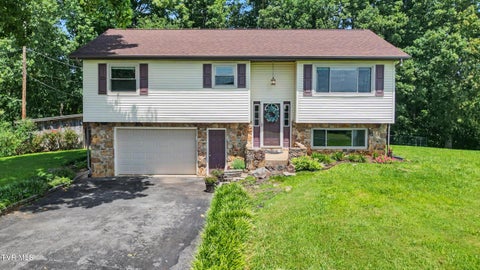 $350,000Lot Size1.20 ac
Home Size1,684 sqft
Beds3 Beds
Baths2 Baths
 $595,000Lot Size1.10 ac
Home Size6,556 sqft
Beds4 Beds
Baths4 Baths
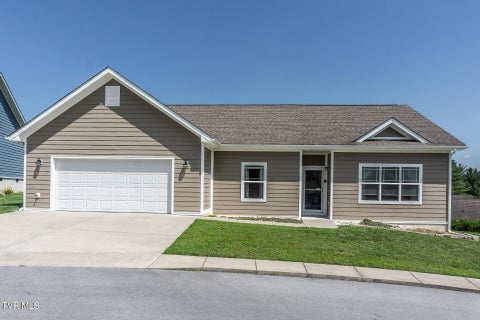 $369,900Lot SizeN/A
Home Size1,901 sqft
Beds3 Beds
Baths2 Baths
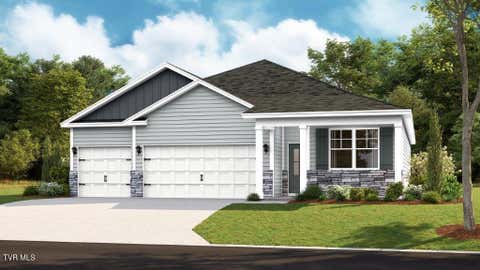 $410,980Lot Size17,424 sqft
Home Size1,942 sqft
Beds4 Beds
Baths3 Baths
-
$350,000Lot Size1.20 ac
Home Size1,684 sqft
Beds3 Beds
Baths2 Baths
-
$595,000Lot Size1.10 ac
Home Size6,556 sqft
Beds4 Beds
Baths4 Baths
-
$369,900Lot SizeN/A
Home Size1,901 sqft
Beds3 Beds
Baths2 Baths
-
$410,980Lot Size17,424 sqft
Home Size1,942 sqft
Beds4 Beds
Baths3 Baths
-
$350,000
1695 Jim Fox Road