 Request More Info
 Schedule a Showing
 Share
Share
 Print
Print
|
NEW ROOF & NEW FLOORING THROUGHOUT THE BASEMENT! Welcome to 399 Hillcrest Drive! This charming home, located within the city limits, offers three bedrooms and three full bathrooms, with the potential for a fourth bedroom in the basement. The main level features a spacious living room filled with natural light, a well-equipped kitchen with all appliances included, and a comfortable layout with three bedrooms and two full bathrooms. Fresh interior paint and beautiful hardwood flooring add to the home's welcoming appeal. The lower level offers versatile finished space with new flooring throughout, a large walk-in closet, and a full updated bathroom. This space could serve as a guest suite, home office, additional living area, or potential fourth bedroom. A one-car garage adds convenience and extra storage. The home features two fully remodeled bathrooms, including a beautiful bathroom with a walk-in tiled shower, sliding glass door, built-in bench, and updated fixtures. New windows, recent interior paint, a new roof, and updated basement flooring provide added value and peace of mind. Outside, you'll find a large, level lot with mature trees that create a private and peaceful setting. The paved driveway offers easy access and plenty of parking. Now back on the market with recent improvements, this move-in-ready home is ready for its new owner. Schedule your private showing today!
Property Type(s):
Single Family
| Last Updated | 8/13/2026 | Tract | Renner Prop |
|---|---|---|---|
| Year Built | 2007 | Community | 201 - Greeneville City |
| Garage Spaces | 1.0 | County | Greene |
SCHOOLS
| Elementary School | Tusculum View |
|---|---|
| Jr. High School | Greeneville |
| High School | Greeneville |
Additional Details
| AIR | Ceiling Fan(s), Heat Pump |
|---|---|
| AIR CONDITIONING | Yes |
| APPLIANCES | Dishwasher, Range, Refrigerator |
| AREA | 201 - Greeneville City |
| BASEMENT | Full, Partially Finished, Walk-Out Access, Yes |
| CONSTRUCTION | Stone Veneer, Vinyl Siding |
| GARAGE | Yes |
| HEAT | Heat Pump |
| INTERIOR | Laminate Counters, Walk-In Closet(s) |
| LOT | 0.43 acre(s) |
| LOT DIMENSIONS | 99.61 x 188.93 |
| PARKING | Driveway, Concrete |
| SEWER | Public Sewer |
| STORIES | 2 |
| STYLE | Split Level |
| SUBDIVISION | Renner Prop |
| UTILITIES | Cable Available, Natural Gas Available, Electricity Connected, Sewer Connected, Water Connected, Cable Connected |
| WATER | Public |
Location
Listing provided by Uptown Real Estate Group
Listing information is deemed reliable, but not guaranteed.
This IDX solution is (c) Diverse Solutions 2026.
 Twitter
 Facebook
 Email
EmailLatest Real Estate
-
$169,000
322 Leonard Street
Greeneville, TN -
$230,000
110 Royce Street
Greeneville, TN -
$349,900
135 Sunnyside Road
Greeneville, TN -
$249,900
1037 Sun Valley Village #1037
Greeneville, TN
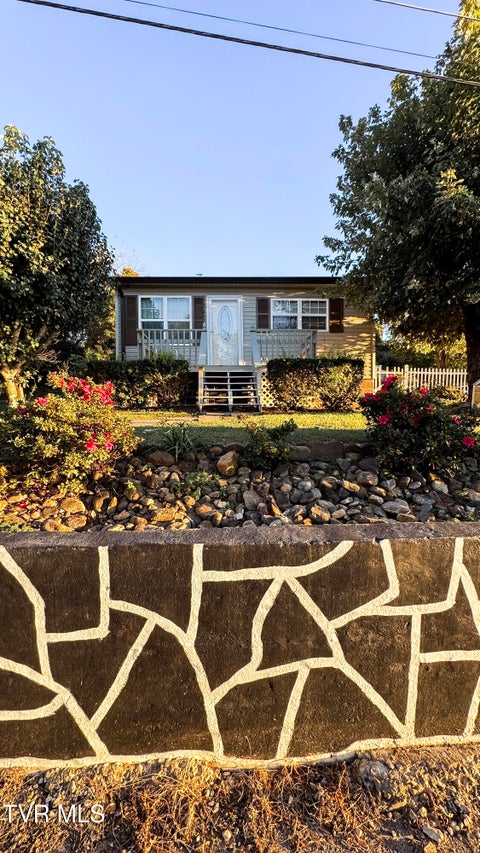 $169,000Lot Size6,534 sqft
Home Size936 sqft
Beds3 Beds
Baths2 Baths
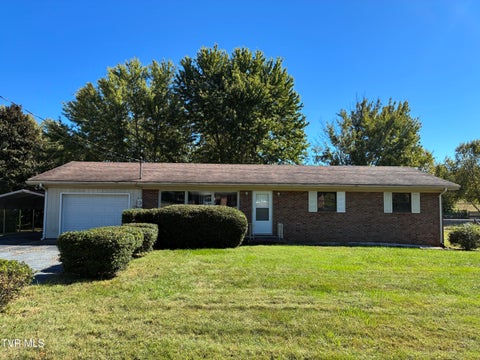 $230,000Lot Size19,167 sqft
Home Size3,174 sqft
Beds3 Beds
Baths2 Baths
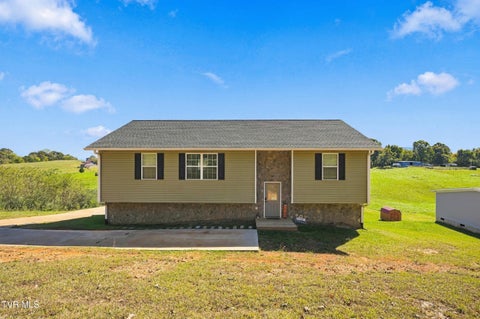 $349,900Lot Size27,879 sqft
Home Size2,121 sqft
Beds3 Beds
Baths2 Baths
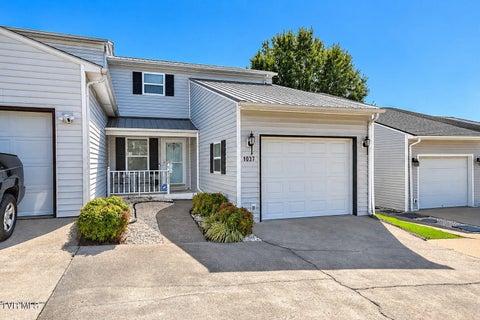 $249,900Lot SizeN/A
Home Size1,488 sqft
Beds3 Beds
Baths2 Baths
-
$169,000Lot Size6,534 sqft
Home Size936 sqft
Beds3 Beds
Baths2 Baths
-
$230,000Lot Size19,167 sqft
Home Size3,174 sqft
Beds3 Beds
Baths2 Baths
-
$349,900Lot Size27,879 sqft
Home Size2,121 sqft
Beds3 Beds
Baths2 Baths
-
$249,900Lot SizeN/A
Home Size1,488 sqft
Beds3 Beds
Baths2 Baths
-
$169,000
322 Leonard Street