 Request More Info
 Schedule a Showing
 Share
Share
 Print
Print
|
Beautiful one-owner, custom-built home situated on a spacious 1.04-acre lot! This 3-bedroom, 2-bath home offers an inviting open floor plan with luxury vinyl plank flooring and a spacious living room featuring soaring ceilings and a floor-to-ceiling stone fireplace with gas logs. The kitchen offers custom cabinetry, granite countertops, a large island with seating, and an adjoining dining area. Just off the foyer, a versatile room with a closet provides the perfect space for a home office, formal dining room, or potential 4th bedroom. The primary suite features a double vanity and walk-in closet, while a separate den with an electric fireplace opens to the sunroom for additional living space. You'll also appreciate the dedicated laundry room with a closet, two additional hall closets, central vacuum, gas water heater, and underground utilities. Outside, enjoy the covered front porch, beautifully maintained yard, and exceptional garage and storage space. In addition to the attached 2-car garage, the property includes a 720 sq. ft. detached 2-car garage with floored upstairs storage, plus a separate multipurpose building offering additional flexibility for storage, hobbies, or other uses. Durable Celect composite siding completes this well-maintained property with plenty of space both inside and out. Buyer or buyer's agent to verify all info.(2112R) **An important consideration when evaluating the price per square foot: the approximately $306 per sq. ft. asking price reflects the entire property package, not just the home!** This includes the custom-built residence, detached 2-car garage with upstairs storage, separate multipurpose building, and 1.04 acres of land. These additional improvements and acreage offer significant value beyond the home's heated living space.
Property Type(s):
Single Family
| Last Updated | 9/15/2026 | Tract | Deerfoot |
|---|---|---|---|
| Year Built | 2021 | Community | 416 - Surgoinsvl/Rogersvl/W Hawkins |
| Garage Spaces | 3.0 | County | Hawkins |
SCHOOLS
| Elementary School | Hawkins |
|---|---|
| Jr. High School | Rogersville |
| High School | Cherokee |
Additional Details
| AIR | Heat Pump |
|---|---|
| AIR CONDITIONING | Yes |
| APPLIANCES | Dishwasher, Electric Range, Microwave |
| AREA | 416 - Surgoinsvl/Rogersvl/W Hawkins |
| CONSTRUCTION | Other, Stone |
| FIREPLACE | Yes |
| GARAGE | Yes |
| HEAT | Heat Pump |
| INTERIOR | Central Vacuum, Eat-in Kitchen, Entrance Foyer, Granite Counters, Kitchen Island, Open Floorplan, Pantry, Walk-In Closet(s) |
| LOT | 1.04 acre(s) |
| LOT DIMENSIONS | 240.25 X 174.36 IRR |
| PARKING | Driveway, Attached, Concrete, Detached, Garage Door Opener |
| SEWER | Septic Tank |
| STORIES | 1 |
| STYLE | Traditional |
| SUBDIVISION | Deerfoot |
| UTILITIES | Cable Available, Natural Gas Available, Electricity Connected, Natural Gas Connected, Water Connected, Cable Connected, Underground Utilities |
| VIEW | Yes |
| VIEW DESCRIPTION | Mountain(s) |
| WATER | Public |
Location
Listing provided by REMAX Checkmate, Inc. Realtors
Listing information is deemed reliable, but not guaranteed.
This IDX solution is (c) Diverse Solutions 2026.
 Twitter
 Facebook
 Email
EmailLatest Real Estate
-
$769,900
290 New Hope Road
Greeneville, TN -
$169,000
322 Leonard Street
Greeneville, TN -
$230,000
110 Royce Street
Greeneville, TN -
$349,900
135 Sunnyside Road
Greeneville, TN
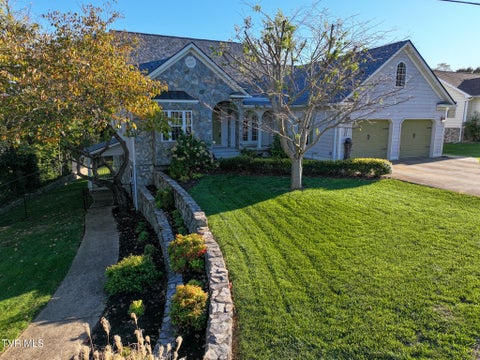 $769,900Lot Size20,038 sqft
Home Size5,483 sqft
Beds5 Beds
Baths4 Baths
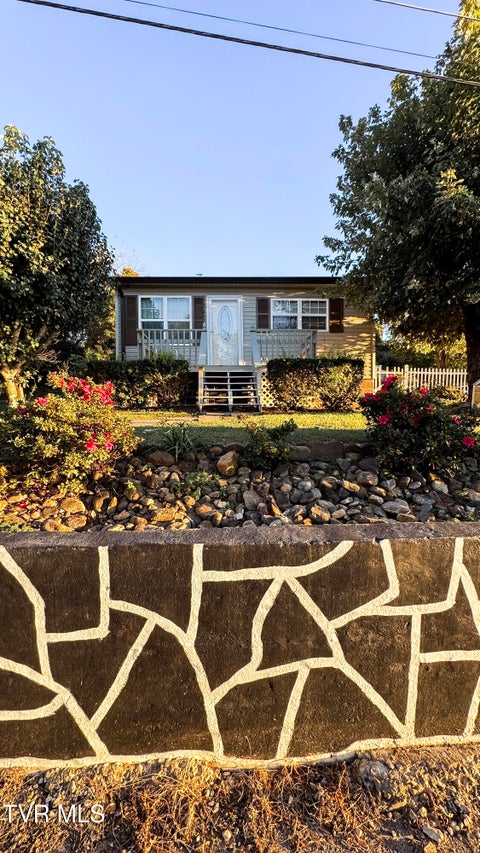 $169,000Lot Size6,534 sqft
Home Size936 sqft
Beds3 Beds
Baths2 Baths
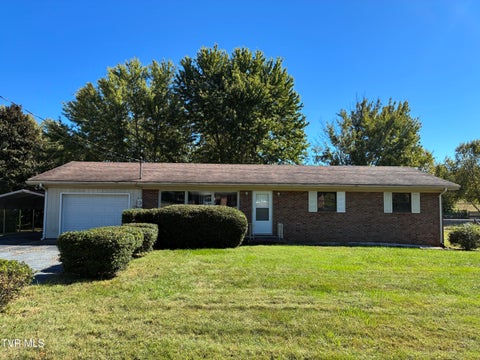 $230,000Lot Size19,167 sqft
Home Size3,174 sqft
Beds3 Beds
Baths2 Baths
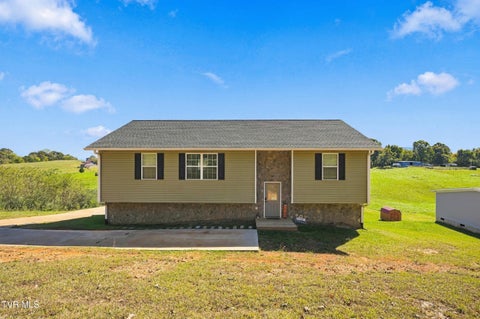 $349,900Lot Size27,879 sqft
Home Size2,121 sqft
Beds3 Beds
Baths2 Baths
-
$769,900Lot Size20,038 sqft
Home Size5,483 sqft
Beds5 Beds
Baths4 Baths
-
$169,000Lot Size6,534 sqft
Home Size936 sqft
Beds3 Beds
Baths2 Baths
-
$230,000Lot Size19,167 sqft
Home Size3,174 sqft
Beds3 Beds
Baths2 Baths
-
$349,900Lot Size27,879 sqft
Home Size2,121 sqft
Beds3 Beds
Baths2 Baths
-
$769,900
290 New Hope Road