 Request More Info
 Schedule a Showing
 Share
Share
 Print
Print
|
Nearly new, exceptionally maintained, and designed for easy living! Built in 2022, this one-level home offers comfort, convenience, and peace of mind. The stepless front entrance leads to a spacious open floorplan that creates a seamless flow. Open the windows and enjoy your landscaped back yard, which can be viewed from the great room, primary suite, and the relaxing screened-in patio. The kitchen features granite countertops, a center island, pantry, and upgraded appliances, including a French-door refrigerator and gas range. A dedicated laundry room includes an upgraded washer and dryer with pedestals. The split-bedroom design provides privacy, with a spacious primary suite featuring a walk-in closet and ensuite bath with dual sinks, step-in shower, and a second closet. The two guest bedrooms easily accommodate queen beds and share a full bath. One small step leads to the garage, with tankless gas water heater and ceiling fans for added comfort. Other upgrades include whole-house surge protection, added insulation for enhanced energy efficiency, and more. Located in a small pocket neighborhood with curbs, street lights, and a low HOA fee of $250/year, this home is just one minute to Stone Drive and I-26. You will enjoy quick access to dining, major retail, medical providers, and schools, with an easy drive to all Northeast Tennessee and Southwest Virginia have to offer. Come see today! Proof of funds or preapproval letter must accompany an offer. Information provided is deemed reliable but not guaranteed and should be independently verified.
Property Type(s):
Single Family
| Last Updated | 10/13/2026 | Tract | West Gate |
|---|---|---|---|
| Year Built | 2022 | Community | 401 - City/Northwest |
| Garage Spaces | 2.0 | County | Sullivan |
SCHOOLS
| Elementary School | Roosevelt |
|---|---|
| Jr. High School | Sevier |
| High School | Dobyns Bennett |
Price History
| Prior to Oct 13, '26 | $324,900 |
|---|---|
| Oct 13, '26 - Today | $319,900 |
Additional Details
| AIR | Heat Pump |
|---|---|
| AIR CONDITIONING | Yes |
| APPLIANCES | Dishwasher, Disposal, Dryer, Gas Range, Microwave, Refrigerator, Washer |
| AREA | 401 - City/Northwest |
| CONSTRUCTION | Stone Veneer, Vinyl Siding |
| GARAGE | Yes |
| HEAT | Electric, Heat Pump |
| HOA DUES | 21|Monthly |
| INTERIOR | Entrance Foyer, Granite Counters, Kitchen Island, Open Floorplan, Pantry, Walk-In Closet(s) |
| LOT | 5227 sq ft |
| LOT DIMENSIONS | 51 X 100 |
| PARKING | Attached |
| SEWER | Public Sewer |
| STORIES | 1 |
| STYLE | Bungalow, Ranch |
| SUBDIVISION | West Gate |
| UTILITIES | Natural Gas Available, Natural Gas Connected, Sewer Connected |
| WATER | Public |
Location
Listing provided by Blue Ridge Properties
Listing information is deemed reliable, but not guaranteed.
This IDX solution is (c) Diverse Solutions 2026.
 Twitter
 Facebook
 Email
EmailLatest Real Estate
-
$769,900
290 New Hope Road
Greeneville, TN -
$169,000
322 Leonard Street
Greeneville, TN -
$230,000
110 Royce Street
Greeneville, TN -
$349,900
135 Sunnyside Road
Greeneville, TN
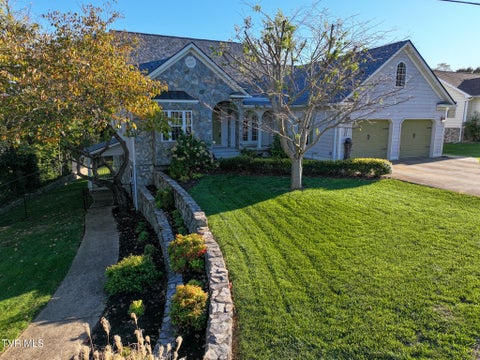 $769,900Lot Size20,038 sqft
Home Size5,483 sqft
Beds5 Beds
Baths4 Baths
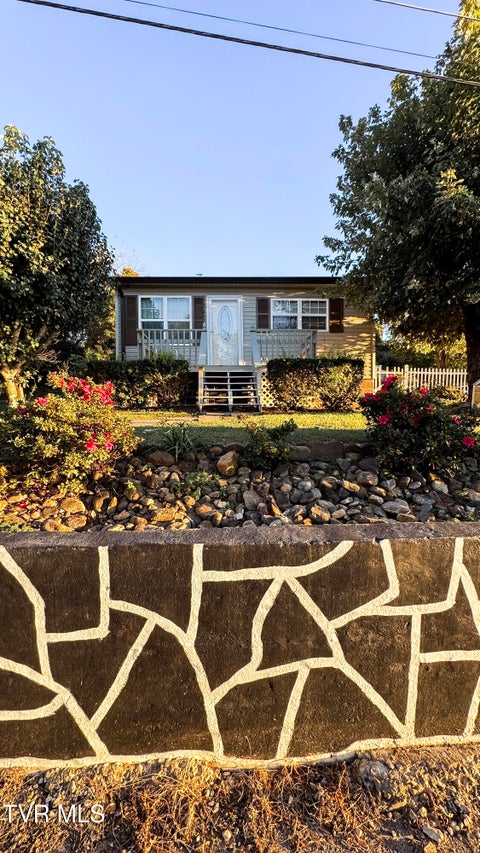 $169,000Lot Size6,534 sqft
Home Size936 sqft
Beds3 Beds
Baths2 Baths
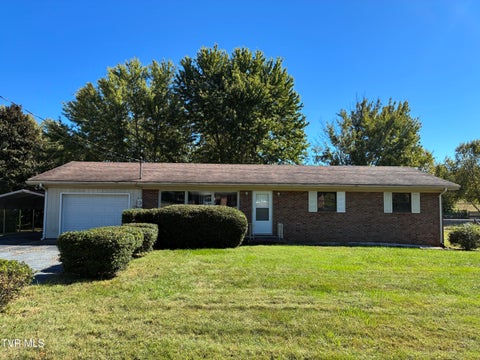 $230,000Lot Size19,167 sqft
Home Size3,174 sqft
Beds3 Beds
Baths2 Baths
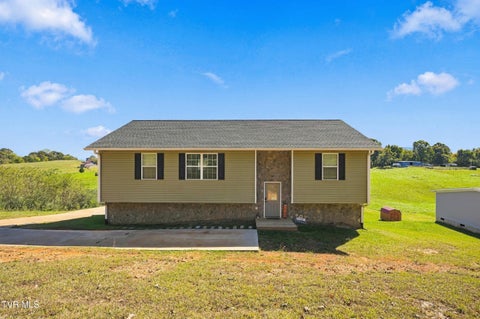 $349,900Lot Size27,879 sqft
Home Size2,121 sqft
Beds3 Beds
Baths2 Baths
-
$769,900Lot Size20,038 sqft
Home Size5,483 sqft
Beds5 Beds
Baths4 Baths
-
$169,000Lot Size6,534 sqft
Home Size936 sqft
Beds3 Beds
Baths2 Baths
-
$230,000Lot Size19,167 sqft
Home Size3,174 sqft
Beds3 Beds
Baths2 Baths
-
$349,900Lot Size27,879 sqft
Home Size2,121 sqft
Beds3 Beds
Baths2 Baths
-
$769,900
290 New Hope Road