 Request More Info
 Schedule a Showing
 Share
Share
 Print
Print
|
Close your eyes and imagine... you're sitting on the wrap-around porch, taking in breathtaking mountain views across the open pasture while a gentle breeze rustles the branches of your cherry, peach, pear, pecan, and apple trees. You have found more than just a house; you've found a story. This meticulously remodeled farmhouse seamlessly blends modern comfort with the soul of a bygone era. History greets you right at the front door with original hand-hewn timber framing the entrance, while a classic old-fashioned side door adds timeless charm. Inside, original hardwood floors, an antique mantle and elegant chandeliers reflect the home's rich heritage. Rare wormy chestnut stairs are accented by a rich mahogany railing, creating a striking architectural focal point. The kitchen features a dedicated pantry along with beautiful cabinetry that perfectly honors the period aesthetic. Thoughtful updates like a brand-new roof and two new heat pumps ensure peace of mind, while extra storage is plentiful--from the cellar underneath the house to the substantial outdoor building equipped with an attached shop and a spacious attic. Just nearby, a charming ''she shed'' finished in a matching color scheme seamlessly complements the main residence. Picture sunlit mornings spent gathering from your land--tending to your persimmon and blackberry bushes, harvesting fresh strawberries and asparagus, clipping fragrant perennial herbs, or collecting eggs from your fenced chicken coop. This 1.47-acre property offers incredible versatility, complete with a private 6'' well (135 feet deep) and additional plumbing for propane. For hosting or multi-generational living, dedicated electrical outlets and a separate septic system fully accommodate two RVs. With flexible living layouts, dual washer/dryer hookups, and pre-Civil War history rooted throughout, this true Southern gem isn't just a place to live--it's a lifestyle waiting to be embraced. Schedule your private tour today!
Property Type(s):
Single Family
| Last Updated | 10/3/2026 | Tract | Not In Subdivision |
|---|---|---|---|
| Year Built | 1900 | Community | 202 - Greene County |
| County | Greene |
SCHOOLS
| Elementary School | Baileyton |
|---|---|
| Jr. High School | North Greene |
| High School | North Greene |
Additional Details
| AIR | Heat Pump |
|---|---|
| AIR CONDITIONING | Yes |
| APPLIANCES | Dishwasher, Dryer, Microwave, Range, Refrigerator, Washer |
| AREA | 202 - Greene County |
| CONSTRUCTION | Wood Siding |
| EXTERIOR | Garden |
| FIREPLACE | Yes |
| HEAT | Heat Pump |
| INTERIOR | Pantry |
| LOT | 1.47 acre(s) |
| LOT DIMENSIONS | 236 x 254 x 223 x 290 |
| PARKING | RV Access/Parking, Circular Driveway, Gravel |
| SEWER | Septic Tank |
| STORIES | 2 |
| STYLE | Farmhouse |
| SUBDIVISION | Not In Subdivision |
| VIEW | Yes |
| VIEW DESCRIPTION | Mountain(s) |
| WATER | Private, Public, Well |
Location
Listing provided by CENTURY 21 Legacy - Greeneville
Listing information is deemed reliable, but not guaranteed.
This IDX solution is (c) Diverse Solutions 2026.
 Twitter
 Facebook
 Email
EmailLatest Real Estate
-
$391,000
2665 Little Meadow Creek Road
Greeneville, TN -
$410,000
2220 Union Road
Greeneville, TN -
$925,000
722 Wesley Chapel Road
Greeneville, TN -
$97,000
71 Whispering Road
Greeneville, TN
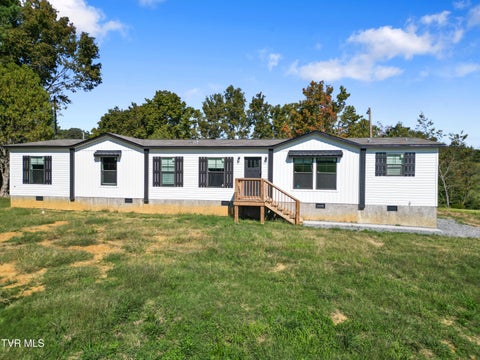 $391,000Lot Size4.40 ac
Home Size1,896 sqft
Beds4 Beds
Baths2 Baths
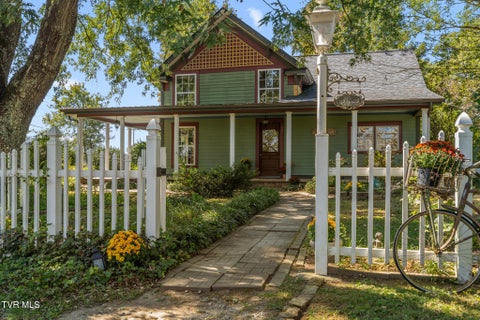 $410,000Lot Size1.47 ac
Home Size1,700 sqft
Beds3 Beds
Baths2 Baths
 $925,000Lot Size16.33 ac
Home Size2,560 sqft
Beds4 Beds
Baths3 Baths
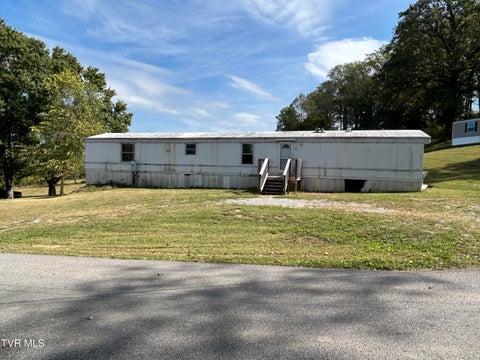 $97,000Lot Size20,474 sqft
Home Size1,216 sqft
Beds3 Beds
Baths2 Baths
-
$391,000Lot Size4.40 ac
Home Size1,896 sqft
Beds4 Beds
Baths2 Baths
-
$410,000Lot Size1.47 ac
Home Size1,700 sqft
Beds3 Beds
Baths2 Baths
-
$925,000Lot Size16.33 ac
Home Size2,560 sqft
Beds4 Beds
Baths3 Baths
-
$97,000Lot Size20,474 sqft
Home Size1,216 sqft
Beds3 Beds
Baths2 Baths
-
$391,000
2665 Little Meadow Creek Road